


439 State Route 58, Sullivan, OH, 44880
About This Home
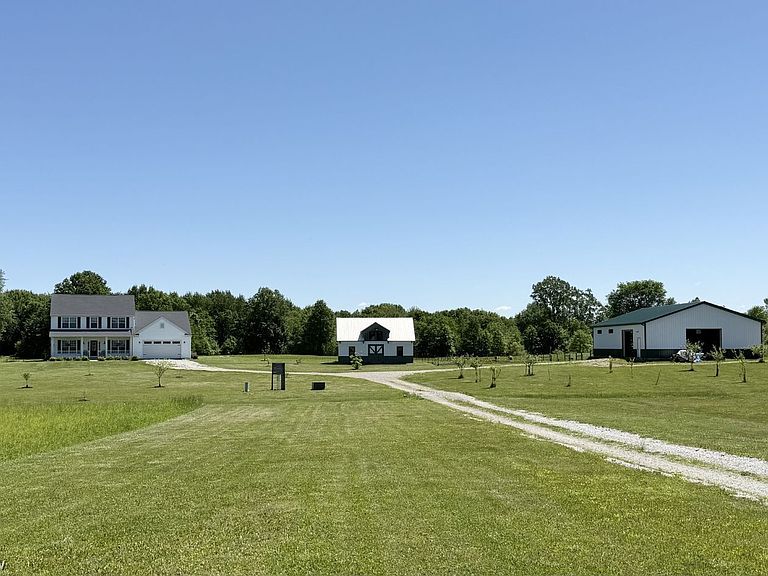
MAJOR PRICE REDUCTION! Welcome to nearly 28 acres of paradise with this 2016 custom-built 2,220 sq ft modern farmhouse set over 800 ft from the road for the ultimate in country living privacy. Featuring 3 bedrooms and 2.5 baths this expansive property has so much to offer you won’t want to leave! Greet guests on the cozy front porch with spectacular sunset views. Enter the beautiful foyer featuring 5’ wainscotting and solid hardwood floors throughout the main floor. Enjoy a bright two-story great room with 20’ ceilings and beautiful views of your estate. The large kitchen with leathered granite counters, polished concrete island, Wolf induction range, farmhouse sink, & custom range hood will please the chef of the home. The first-floor primary suite offers a spa-like ensuite with a clawfoot tub, double sinks, walk-in tile shower, and walk-in closet with custom cabinetry. The home office with built-ins is behind the barn door in the foyer. The 1st floor laundry with classic brick look tile flooring & large half bath round out the main level. Upstairs are two spacious bedrooms and a large full bath. Enjoy colorful sunrises on the rear covered composite deck overlooking a 49'x56' privacy fenced yard - a wonderful place to watch your kids or pets play. Relax at end of long day with spectacular sunsets. Outside, enjoy a 20’x30’ heated Amish-built timber frame workshop with loft, a 40’x60’ pole barn (2021) with water and electric, and a chicken coop. There are 3 acres of fenced pastures for your 4-legged livestock. The established orchard features fruit trees and berry bushes, plus wild blackberries. The 1-acre stocked pond is 20’ at its deepest point with a dock and sandy beach. Over 10 acres of woods provide abundant wildlife and hunting or logging opportunities. Conveniently located under 40 minutes to Cleveland Hopkins International Airport and 1.5 hours to Columbus. This is what dreams are made of. Hurry!!! Sellers want to be in Florida before the snow flies!
Getting Around
 Car-Dependent
 Very Limited Transit
 Somewhat Bikeable
Schools
Construction
Condition
- Year built: 2016
Materials
- Foundation: Block
- Roof: Asphalt
- Construction materials: Frame
Type & Style
- Home type: SingleFamily
- Architectural style: Cape Cod
- Property subType: Single Family Residence
Interior
Appliances
- Appliances included: Dryer,Dishwasher,Range,Refrigerator,Washer
Basement
- Has basement: Yes
- Basement: Full,Unfinished
Bedroom
- Level: Second
- Dimensions: 12 x 12
Bedroom
- Level: Second
- Dimensions: 12 x 15
Bedrooms & Bathrooms
- Bedrooms: 3
- Bathrooms: 3
- Full bathrooms: 2
- 1/2 bathrooms: 1
- Main level bathrooms: 2
- Main level bedrooms: 1
Eat In Kitchen
- Features: Granite Counters
- Level: First
- Dimensions: 16 x 24
Entry Foyer
- Level: First
- Dimensions: 8 x 16
Features
- Ceiling Fan(s),Cathedral Ceiling(s),Granite Counters,Kitchen Island,Open Floorplan,Walk-In Closet(s)
- Finished area above ground: 2,220
Great Room
- Features: Cathedral Ceiling(s),Window Treatments
- Level: First
- Dimensions: 20 x 20
Heating & Cooling
- Heating features: Electric,Forced Air
- Cooling features: Central Air
Interior Area
- Total structure area: 2,220
- Total interior livable area: 2,220 sqft
Laundry
- Level: First
- Dimensions: 6 x 12
Office
- Level: First
- Dimensions: 12 x 12
Primary Bathroom
- Level: First
- Dimensions: 8 x 12
Primary Bedroom
- Level: First
- Dimensions: 14 x 17
Property
Details
- Parcel number: M380110000310
- Lease amount: 0
Features
- Levels: Two
- Stories: 2
- Patio & porch: Covered,Deck,Front Porch
- Fencing: Back Yard,Vinyl
- Has view: Yes
- View description: Orchard,Pond,Rural,Trees/Woods
- Has water view: Yes
- Water view: Pond
- Horses can be raised: Yes
Lot
- Lot size: 27.94 Acres
- Features: Agricultural,Farm,Horse Property,Pasture,Pond on Lot,Wooded
Parking
- Parking features: Garage
- Has garage: Yes
- Attached garage spaces: 2
- Covered spaces: 2
Climate Risk is Financial Risk
Every home has a financial story beyond the listing price. Below, you’ll see the climate risks that could affect this property — and in Bills & Affordability, how those risks may influence repairs, insurance, utilities, and long-term value.
Biggest Threats for This Home
- Hail

- Ice Storm

- Strong Wind

- Winter Weather

How This Home’s Risks Compare
FEMA Declared Disasters Across Ohio Counties
Understanding the Costs
Financial advisors generally recommend spending no more than 30% of your gross household income on housing costs. In practice, many households stretch to 35% or beyond — especially in high-cost markets.
Estimated Costs Today
| Monthly | Annual | |
|---|---|---|
| Mortgage | $4,030 | $48,360 |
| Home Insurance * | $246 | $2,952 |
| Property Taxes | $1,557 | $18,684 |
| Electricity | $238 | $2,857 |
| Total | $6,071 | $72,852 |
Income You'd Need if You Spent...
Ohio FAIR Plan Programs

How Costs Could Change Over Time
Climate risk is quickly impacting all of the major home ownership costs. Adjust the growth rates and percentage of income spent on housing below to see how your housing costs could change over the next 10 years — and what income you'd need to keep up.
Comparing Against the Market
Price Per Sq Ft
vs Other Active Listings
Avg $/sqft
vs Homes Sold Last Month
Median $/sqft
Current Market Trends
Median Price Per Square Foot
The median price per square foot of homes sold in this area each month. Compare this to this listing's price per square foot to gauge whether the home is priced in line with recent sales.
Historicals for This Listing
Zestimate History ($/sqft)
Price History
| Date | Event | Price |
|---|---|---|
| 2026-07-15 | Price change | $797,000 |
| 2026-06-11 | Price change | $835,000 |
| 2026-05-28 | Listed for sale | $850,000 |
| 2020-05-06 | Sold | $450,000 |
| 2020-04-28 | Pending sale | $450,000 |
| 2020-03-19 | Listed for sale | $450,000 |
 View on Zillow