


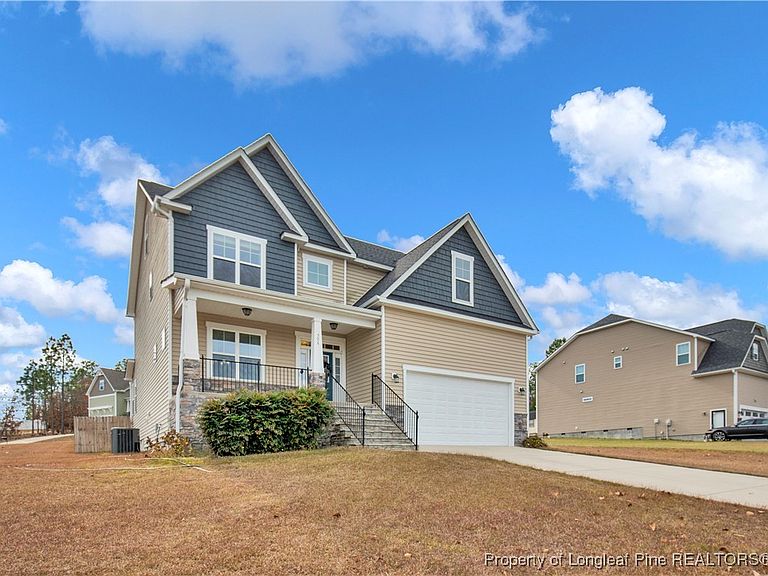


508 Executive Dr, Lillington, NC, 27546
About This Home
JUST REDUCED AGAIN!!!BACK ON MARKET AT NO FAULT OF SELLER!!! Have HOME inspections. Welcome to 508 Executive Drive, where comfort, connection, and possibility meet. This OVER 3,500 sq ft, three-story home in the beloved Oakmont community offers room to grow, space to breathe, and the kind of warmth that makes a house truly feel like home. From the moment you step inside, you’re greeted by soft natural light, open gathering spaces, and a layout designed for real living. There is a bedroom on the main floor that creates a sense of welcome and togetherness—perfect for multi-generational living. Upstairs, the spacious bedrooms offer calm, private spaces to unwind at the end of the day, while the third-floor bonus level adapts effortlessly to your needs—movie nights, play space, or a quiet sanctuary just for you. Every corner of this home invites you to slow down, make memories, and live fully. Outside, Oakmont sets the stage for connection and community. The neighborhood pool, clubhouse, sidewalks, and wooded backdrop create the feeling of a place where neighbors wave hello, kids ride bikes, and summer afternoons stretch just a little bit longer. It’s peaceful, inviting, and just the backdrop you’ve been looking for. Here, you’re close to everything yet tucked away in a place that feels like its own haven. Whether you’re grilling on the back patio, hosting holidays, or enjoying quiet mornings with coffee, this home is ready to hold all of life’s best moments. • A smooth commute to Fort Bragg • An easy drive to Raleigh, Fuquay-Varina, and Holly Springs • Close to Campbell University and everyday essentials Welcome home—your next chapter starts here.
Getting Around
 Car-Dependent
 Very Limited Transit
 Somewhat Bikeable
Schools
Construction
Condition
- Property condition: Good Condition
- Year built: 2018
Materials
- Construction materials: Stone,Vinyl Siding
Type & Style
- Home type: SingleFamily
- Architectural style: Three Story
- Property subType: Single Family Residence
Interior
Appliances
- Appliances included: Dishwasher,Electric Cooktop,Electric Oven,Electric Range,Microwave,Oven,Refrigerator,Stainless Steel Appliance(s),Water Heater
- Laundry features: Washer Hookup,Dryer Hookup
Basement
- Basement: Crawl Space
Bedrooms & Bathrooms
- Bedrooms: 5
- Bathrooms: 3
- Full bathrooms: 3
Features
- Tray Ceiling(s),Ceiling Fan(s),Dining Area,Coffered Ceiling(s),Separate/Formal Dining Room,Double Vanity,Entrance Foyer,Eat-in Kitchen,Granite Counters,Garden Tub/Roman Tub,In-Law Floorplan,Kitchen Island,Open Concept,Open Floorplan,Separate Shower,Smart Thermostat,Tub Shower,Walk-In Closet(s),Walk-In Shower,Window Treatments
- Window features: Blinds,Insulated Windows
- Flooring: Laminate,Vinyl,Carpet
- Number of fireplaces: 1
- Fireplace features: Family Room,Gas,Gas Log,Propane,Vented
Heating & Cooling
- Heating features: Heat Pump
- Cooling features: Central Air,Electric
Interior Area
- Total interior livable area: 3,515 sqft
Property
Details
- Parcel number: 03958901 1021 32
- Special condition: None,Standard
- Exclusions: Personal items
Features
- Levels: Three Or More
- Stories: 3
- Patio & porch: Covered,Front Porch,Patio,Porch
- Exterior features: Corner Lot,Fence,Sprinkler/Irrigation,Porch
- Fencing: Back Yard,Privacy
- Topography of land: Cleared,Level
- Living area range: 3501-4000
Lot
- Features: 1/4 to 1/2 Acre Lot,Cleared,Level
Parking
- Total spaces: 2
- Parking features: Attached,Garage,Garage Door Opener
- Has garage: Yes
- Attached garage spaces: 2
- Covered spaces: 2
Climate Risk is Financial Risk
Every home has a financial story beyond the listing price. Below, you’ll see the climate risks that could affect this property — and in Bills & Affordability, how those risks may influence repairs, insurance, utilities, and long-term value.
Biggest Threats for This Home
- Lightning

- Tornado

- Winter Weather

- Cold Wave

- Drought

- Hail

- Hurricane

- Heat Wave

- Inland Flooding

- Ice Storm

How This Home’s Risks Compare
FEMA Declared Disasters in Harnett County and North Carolina
Understanding the Costs
Financial advisors generally recommend spending no more than 30% of your gross household income on housing costs. In practice, many households stretch to 35% or beyond — especially in high-cost markets.
Estimated Costs Today
| Monthly | Annual | |
|---|---|---|
| Mortgage | $2,275 | $27,300 |
| Home Insurance * | $241 | $2,892 |
| Property Taxes | $234 | $2,808 |
| Electricity | $327 | $3,928 |
| Total | $3,077 | $36,924 |
Income You'd Need if You Spent...
North Carolina FAIR Plan Programs


How Costs Could Change Over Time
Climate risk is quickly impacting all of the major home ownership costs. Adjust the growth rates and percentage of income spent on housing below to see how your housing costs could change over the next 10 years — and what income you'd need to keep up.
Comparing Against the Market
Price Per Sq Ft
vs Other Active Listings
Avg $/sqft
vs Homes Sold Last Month
Median $/sqft
Current Market Trends
Median Price Per Square Foot
The median price per square foot of homes sold in this area each month. Compare this to this listing's price per square foot to gauge whether the home is priced in line with recent sales.
Historicals for This Listing
Zestimate History ($/sqft)
Price History
| Date | Event | Price |
|---|---|---|
| 2026-05-14 | Price change | $440,000 |
| 2026-05-02 | Listed for sale | $449,982 |
| 2026-04-10 | Pending sale | $449,982 |
| 2026-01-18 | Price change | $449,982 |
| 2025-11-27 | Listed for sale | $469,900 |
| 2020-01-09 | Sold | $325,388 |
| 2019-12-10 | Pending sale | $325,388 |
| 2019-12-10 | Listed for sale | $325,388 |
| 2018-03-19 | Sold | $40,000 |
 View on Zillow