


2732 Scenic Highway 98 #6, Destin, FL, 32541
About This Home
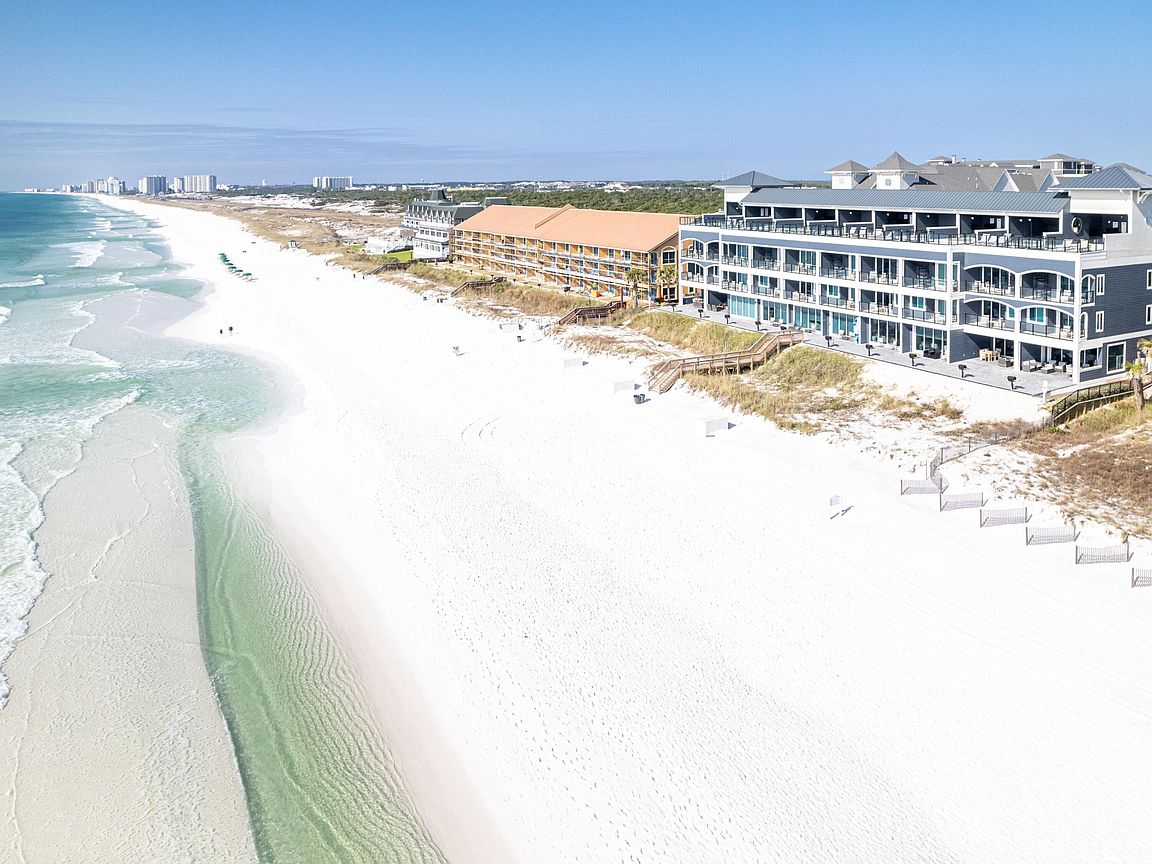
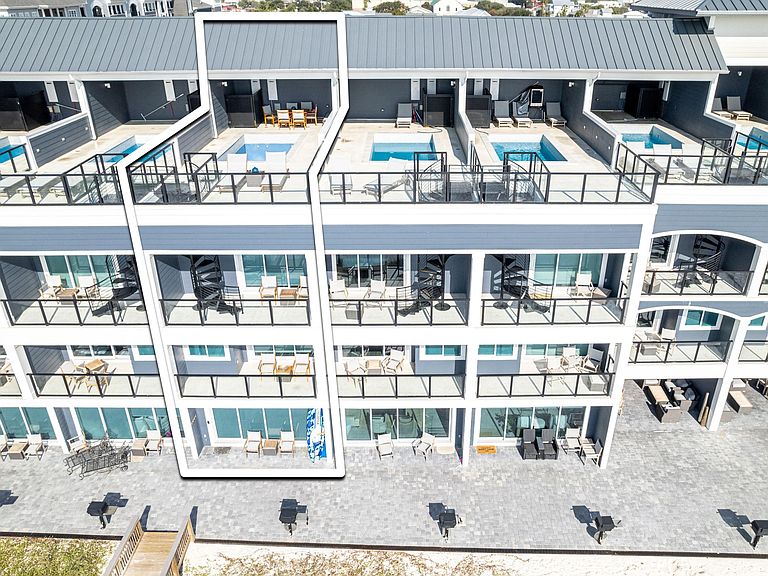
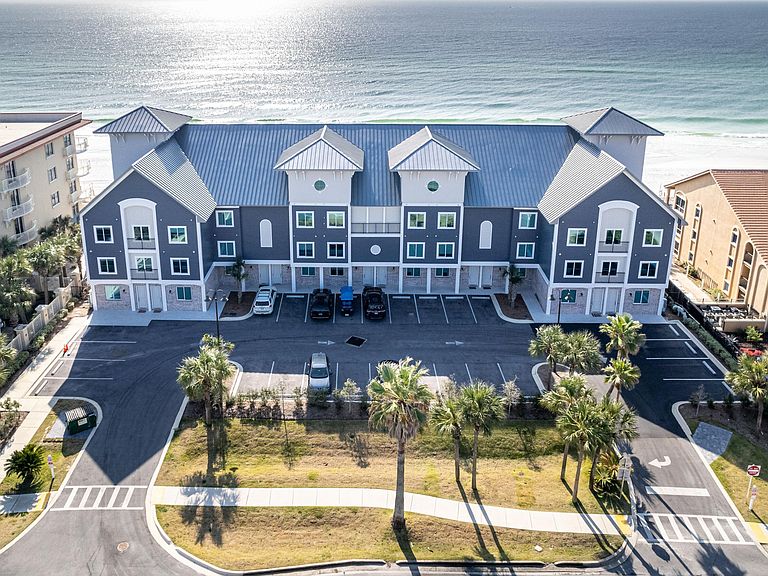
There is a certain confidence to a home that knows exactly what it is, and this gulf-front villa delivers it from the moment you arrive. With four levels of thoughtfully designed living, direct access to the sand and sweeping water views from nearly every floor, this residence offers the kind of beachfront experience buyers rarely find: polished, private and fully equipped for both personal enjoyment and high-performing rental potential. Completed in 2021 as part of Destin's highly anticipated Henderson Beach Villas, this five-bedroom (easily converting to six with a potential bunkroom) residence spans approximately 3,032 square feet and places the beach at center stage at every opportunity. Step straight out to the sand from the expanded 102-sq.-ft. ground-floor patio, or take in the changing colors of the water from balconies and outdoor living spaces framed with see-through glass railings. At the top, a 658-sq.-ft. rooftop deck creates a remarkable setting for sunset evenings, complete with a heated 9-by-16 gunite pool, covered cabana, and additional storage. Inside, professionally designed interiors by Duce & Company Interiors pair durability with a refined coastal finish. Porcelain and hardwood floors run throughout the home, while high-impact retractable glass sliders, a 10-ft. first-floor ceiling, custom shaker cabinetry and a sophisticated mix of quartz, marble and quartzite surfaces elevate the kitchen and baths. Sub-Zero and Wolf appliances anchor the kitchen, and an in-unit elevator makes all four levels easily accessible. This villa was designed for comfort as much as style. A private theater and game room add another layer of livability, while extensive soundproofing includes dual acoustical panels and firewalls between units, soundproofing between floors, and sound mats beneath every level. The home is also pre-wired for Control4 smart home operation and includes a full-home sound system. Recent updates further enhance functionality and peace of mind, including a complete pool refinish with plumbing, waterproofing of the pool basin, a finished attic floor for additional storage and surge protectors installed on the AC units. A UniFi enterprise-grade network system with wiring and cameras services the entire property and allows Wi-Fi coverage throughout the home and onto the beach. With private deeded beach access, community grilling stations, gated beachfront entry, a private beach walkover, two dedicated parking spaces plus five additional guest spaces and short-term rentals allowed, this 10-unit gulf-front offering is as compelling for investment as it is for lifestyle. Elegant, highly functional and positioned directly on the sand, this is beachfront living with real presence.
Getting Around
 Car-Dependent
 Very Limited Transit
 Somewhat Bikeable
Schools
Construction
Condition
- Property condition: Construction Complete
- Year built: 2021
Materials
- Roof: Metal
- Construction materials: Brick Front,Siding CmntFbrHrdBrd
Type & Style
- Home type: Townhouse
- Property subType: Townhouse
Interior
Appliances
- Appliances included: Dishwasher,Disposal,Dryer,Freezer,Microwave,Range Hood,Washer,Gas Water Heater,Tankless Water Heater
- Laundry features: Washer/Dryer Hookup
Bedroom
- Level: First
- Area: 110
- Dimensions: 11 x 10
Bedroom
- Level: Second
- Area: 156
- Dimensions: 12 x 13
Bedroom
- Level: Third
- Area: 154
- Dimensions: 11 x 14
Bedroom
- Level: Third
- Area: 156
- Dimensions: 12 x 13
Bedrooms & Bathrooms
- Bedrooms: 5
- Bathrooms: 6
- Full bathrooms: 5
- 1/2 bathrooms: 1
Features
- Breakfast Bar,Kitchen Island,Recessed Lighting,Wallpaper,Woodwork Painted,Elevator
- Flooring: Hardwood,Tile
Heating & Cooling
- Heating features: Central
- Cooling features: Central Air,Ceiling Fan(s)
Interior Area
- Total structure area: 3,032
- Total interior livable area: 3,032 sqft
Kitchen
- Level: First
- Area: 126
- Dimensions: 14 x 9
Living Room
- Level: First
- Area: 306
- Dimensions: 18 x 17
Master Bedroom
- Level: Second
- Area: 308
- Dimensions: 14 x 22
Other
- Level: Fourth
- Area: 288
- Dimensions: 36 x 8
Other
- Level: Fourth
- Area: 112
- Dimensions: 16 x 7
Other
- Level: Fourth
- Area: 360
- Dimensions: 20 x 18
Property
Details
- Parcel number: 002S22102200000060
- Zoning description: Resid Multi-Family, Resid Single Family
Features
- Stories: 4
- Private pool: Yes
- Pool features: Heated,In Ground,Gunite
- Patio & porch: Covered
- Exterior features: Outdoor Grill,Balcony
- Has view: Yes
- View description: Gulf
- Has water view: Yes
- Water view: Gulf
- On waterfront: Yes
- Waterfront features: Gulf
Lot
- Lot size: 1,306 sqft
- Features: Cleared,Covenants,Restrictions,Within 1/2 Mile to Water
- Lot size dimensions: 18 x 60
Climate Risk is Financial Risk
Every home has a financial story beyond the listing price. Below, you’ll see the climate risks that could affect this property — and in Bills & Affordability, how those risks may influence repairs, insurance, utilities, and long-term value.
Biggest Threats for This Home
- Hurricane

- Coastal Flooding

- Lightning

- Inland Flooding

- Tornado

- Tsunami

How This Home’s Risks Compare
FEMA Declared Disasters in Okaloosa County and Florida
Understanding the Costs
Financial advisors generally recommend spending no more than 30% of your gross household income on housing costs. In practice, many households stretch to 35% or beyond — especially in high-cost markets.
Estimated Costs Today
| Monthly | Annual | |
|---|---|---|
| Mortgage | $16,914 | $202,968 |
| Home Insurance * | $508 | $6,096 |
| Property Taxes | $3,173 | $38,076 |
| Electricity | $305 | $3,661 |
| Total | $20,900 | $250,800 |
Income You'd Need if You Spent...
Florida FAIR Plan Programs



How Costs Could Change Over Time
Climate risk is quickly impacting all of the major home ownership costs. Adjust the growth rates and percentage of income spent on housing below to see how your housing costs could change over the next 10 years — and what income you'd need to keep up.
Comparing Against the Market
Price Per Sq Ft
vs Other Active Listings
Avg $/sqft
vs Homes Sold Last Month
Median $/sqft
Current Market Trends
Median Price Per Square Foot
The median price per square foot of homes sold in this area each month. Compare this to this listing's price per square foot to gauge whether the home is priced in line with recent sales.
Historicals for This Listing
Zestimate History ($/sqft)
Price History
| Date | Event | Price |
|---|---|---|
| 2026-04-20 | Listed for sale | $3,345,000 |
| 2021-02-15 | Sold | $2,395,000 |
For Sale by Agent
 View on Zillow