

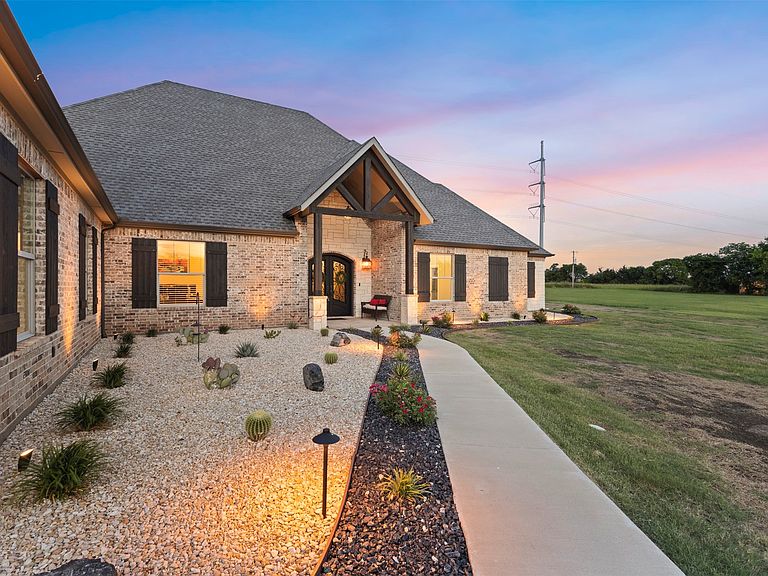


10078 Farmington Rd, Van Alstyne, TX, 75495
About This Home
Welcome to one of the most impressive private automotive enthusiast properties in North Texas. Situated on 2 unrestricted acres with no HOA in Van Alstyne, this fully furnished custom-built estate combines a beautifully designed home with an extraordinary purpose-built automotive facility rarely found in a private setting. Built in 2019, the custom home offers 2,690 square feet, 5 bedrooms, 4 full bathrooms, and 1 half bath. Constructed with additional piers extending to bedrock and fully encapsulated with spray foam insulation, the home was designed for efficiency, durability, and long-term performance. Above the garage, approximately 900 square feet of unfinished space provides an outstanding opportunity for a future game room, media room, home gym, office, guest suite, or additional living area. The centerpiece of the property is the incredible 50x70 automotive facility, offering approximately 65x70 under roof when including the covered lean-to with a 950 sqft loft. Also fully encapsulated with spray foam insulation, the facility features 16-foot sidewalls, two 14x14 insulated commercial roll-up doors, a dedicated Trane HVAC system, compressed air distributed throughout via a Snap-on air compressor, a recessed 9,000lbs Rotary two-post lift integrated into the slab, and an in-ground DynoJet 248. The 15x70 covered lean-to provides exceptional RV storage complete with full RV hookups, including septic connections. Every aspect of the facility was thoughtfully designed by a lifelong mechanic with a focus on workflow, efficiency, comfort, and functionality. Whether you’re a collector, fabricator, racer, business owner, RV owner, or automotive enthusiast, opportunities like this are exceptionally rare. Bring your clothes, cars, RVs, trailers, projects, and toys—this fully furnished property was built for those who refuse to compromise. This is far more than a home with a shop. It’s a complete automotive enthusiast facility.
Getting Around
 Car-Dependent
 Very Limited Transit
 Somewhat Bikeable
Schools
Construction
Condition
- Year built: 2019
Materials
- Foundation: Slab
- Roof: Composition
- Construction materials: Brick,Rock,Stone,Wood Siding
Type & Style
- Home type: SingleFamily
- Architectural style: Detached
- Property subType: Single Family Residence
Interior
Appliances
- Appliances included: Built-In Gas Range,Dishwasher,Disposal,Gas Oven,Gas Range,Range,Some Commercial Grade,Vented Exhaust Fan
- Laundry features: Washer Hookup,Dryer Hookup,ElectricDryer Hookup,Laundry in Utility Room
Bedrooms & Bathrooms
- Bedrooms: 5
- Bathrooms: 5
- Full bathrooms: 4
- 1/2 bathrooms: 1
Features
- Decorative/Designer Lighting Fixtures,Double Vanity,Eat-in Kitchen,Granite Counters,High Speed Internet,In-Law Floorplan,Kitchen Island,Multiple Master Suites,Open Floorplan,Pantry,Smart Home,Cable TV,Vaulted Ceiling(s),Walk-In Closet(s)
- Window features: Window Coverings
- Flooring: Luxury Vinyl Plank,Tile
- Number of fireplaces: 1
- Fireplace features: Gas,Gas Log,Gas Starter,Living Room
- Fireplace: Yes
Heating & Cooling
- Heating features: Central,Propane
- Cooling features: Central Air,Ceiling Fan(s),Electric,ENERGY STAR Qualified Equipment
Interior Area
- Total interior livable area: 2,690 sqft
Living Room
- Features: Built-in Features,Ceiling Fan(s),Fireplace
- Level: First
- Dimensions: 21 x 18
Master Bedroom
- Features: Ceiling Fan(s),Dual Sinks,En Suite Bathroom,Garden Tub/Roman Tub,Walk-In Closet(s)
- Level: First
- Dimensions: 17 x 14
Property
Details
- Parcel number: 436962
- Other equipment: Irrigation Equipment
- Exclusions: excludes all dishes,cookware,etc.
Features
- Levels: One
- Stories: 1
- Pool features: None
- Patio & porch: Covered,Patio
- Exterior features: RV Hookup,Storage
Lot
- Lot size: 1.93 Acres
- Features: Acreage
Parking
- Total spaces: 15
- Parking features: Carport,Door-Multi,Detached Carport,Door-Single,Driveway,Epoxy Flooring,Garage,Garage Door Opener,Other,Oversized,RV Carport,Garage Faces Side,Boat,RV Access/Parking
- Has garage: Yes
- Attached garage spaces: 12
- Covered spaces: 15
- Carport: Yes
- Carport spaces: 3
Climate Risk is Financial Risk
Every home has a financial story beyond the listing price. Below, you’ll see the climate risks that could affect this property — and in Bills & Affordability, how those risks may influence repairs, insurance, utilities, and long-term value.
Biggest Threats for This Home
- Cold Wave

- Hail

- Heat Wave

- Ice Storm

- Tornado

- Inland Flooding

- Lightning

- Strong Wind

- Wildfire

- Winter Weather

How This Home’s Risks Compare
FEMA Declared Disasters Across Texas Counties
Understanding the Costs
Financial advisors generally recommend spending no more than 30% of your gross household income on housing costs. In practice, many households stretch to 35% or beyond — especially in high-cost markets.
Estimated Costs Today
| Monthly | Annual | |
|---|---|---|
| Mortgage | $9,607 | $115,284 |
| Home Insurance * | $1,037 | $12,444 |
| Property Taxes | $1,908 | $22,896 |
| Electricity | $295 | $3,544 |
| Total | $12,847 | $154,164 |
Income You'd Need if You Spent...
Texas FAIR Plan Programs
How Costs Could Change Over Time
Climate risk is quickly impacting all of the major home ownership costs. Adjust the growth rates and percentage of income spent on housing below to see how your housing costs could change over the next 10 years — and what income you'd need to keep up.
Comparing Against the Market
Price Per Sq Ft
vs Other Active Listings
Avg $/sqft
vs Homes Sold Last Month
Median $/sqft
Current Market Trends
Median Price Per Square Foot
The median price per square foot of homes sold in this area each month. Compare this to this listing's price per square foot to gauge whether the home is priced in line with recent sales.
Historicals for This Listing
Zestimate History ($/sqft)
Price History
| Date | Event | Price |
|---|---|---|
| 2026-06-13 | Listed for sale | $1,900,000 |
For Sale by Agent
 View on Zillow