

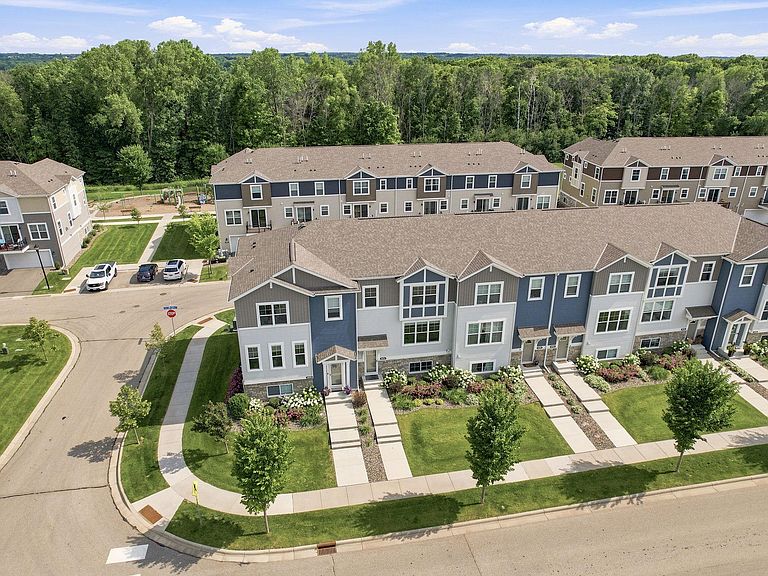


6924 Huckleberry Dr, Excelsior, MN, 55331
About This Home
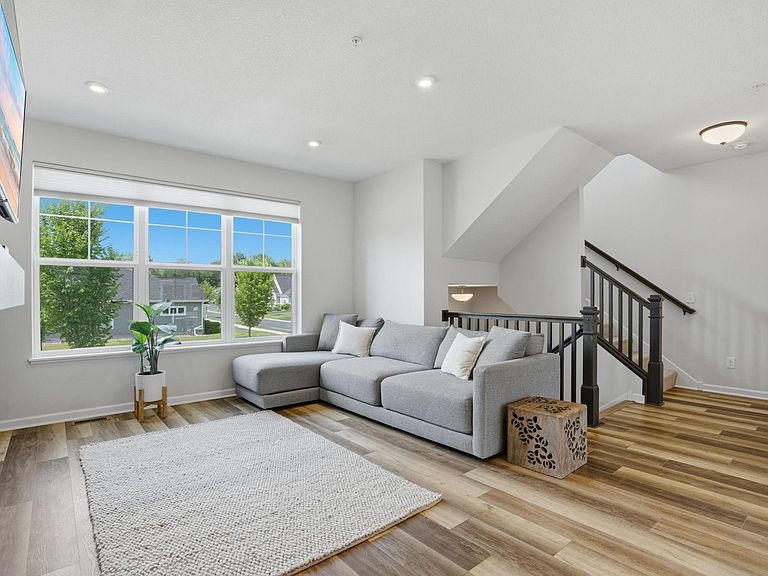
There are homes that simply check the boxes...and then there are homes that make you exhale. Impeccably maintained and thoughtfully designed, this beautiful 3-bedroom, 3-bath townhome offers a sense of peace the moment you walk through the door. Filled with natural light and finished in timeless, neutral tones, every space feels fresh, inviting, and remarkably well cared for—so pristine, it feels nearly brand new. The open-concept main level was designed for both everyday living and effortless entertaining, featuring upgraded quartz countertops, a stunning center island, abundant cabinetry, stainless steel appliances, and seamless flow into the dining and living spaces. Luxury vinyl plank flooring extends throughout both the main and upper levels, creating a cohesive, elevated feel while offering exceptional durability and low-maintenance living. Upstairs, you'll find three spacious bedrooms, including a tranquil primary suite with a private bath and generous walk-in closet, along with the convenience of upper-level laundry. The versatile lower-level flex space offers endless possibilities—create the perfect home office, cozy family room, playroom, home gym, art studio, or hobby space to fit your lifestyle. Thoughtful updates throughout the home include custom cellular blinds, new lower-level carpet (2024), a new water heater (2024), new dishwasher, new microwave, new front storm door, and a 20-amp, 240-volt EV charger in the garage, making this home truly move-in ready. Beyond your front door, Woodland Cove offers an unmatched lifestyle with two resort-style pools, two clubhouses—including one overlooking Halstead Bay on Lake Minnetonka—multiple playgrounds, miles of scenic walking and biking trails connecting directly to Carver Park Reserve and Lowry Nature Center, and year-round opportunities to enjoy the outdoors. Walk or take your golf cart to Mackenthun's Grocery and Caribou Coffee at the neighborhood entrance, with additional dining and conveniences just minutes away. Located in the award-winning Westonka School District and only 15 minutes from downtown Excelsior with easy access to Highways 5 and 7, this home offers the perfect balance of comfort, convenience, and community. Simply move in, settle in, and enjoy everything Woodland Cove has to offer.
Getting Around
 Car-Dependent
 Very Limited Transit
 Somewhat Bikeable
Schools
Construction
Condition
- Year built: 2020
Materials
- Roof: Age 8 Years or Less,Asphalt
Type & Style
- Home type: Townhouse
- Property subType: (TH) Side x Side
Interior
Appliances
- Appliances included: Air-To-Air Exchanger,Dishwasher,Disposal,Dryer,Exhaust Fan,Freezer,Humidifier,Gas Water Heater,Microwave,Range,Refrigerator,Stainless Steel Appliance(s),Washer,Water Softener Owned
- Laundry features: Gas Dryer Hookup,Laundry Closet,Upper Level,Washer Hookup
Basement
- Has basement: Yes
- Basement: Daylight,Egress Window(s),Finished,Full,Storage Space,Walk-Out Access
Bedroom
- Level: Upper
- Area: 187.5
- Dimensions: 15'x12.5'
Bedroom2
- Level: Upper
- Area: 104.04
- Dimensions: 10.2'x10.2'
Bedroom3
- Level: Upper
- Area: 104
- Dimensions: 10.4'x10'
Bedrooms & Bathrooms
- Bedrooms: 3
- Bathrooms: 3
- Full bathrooms: 1
- 3/4 bathrooms: 1
- 1/2 bathrooms: 1
Deck
- Level: Main
- Area: 24
- Dimensions: 6'x4'
Dining Room
- Level: Main
- Area: 151.5
- Dimensions: 15'x10.1'
Features
- Number of fireplaces: 1
- Fireplace features: Electric
- Fireplace: Yes
- Finished area below ground: 311
- Finished area above ground: 1,621
Flex Room
- Level: Lower
- Area: 183.92
- Dimensions: 15.2'x12.10'
Heating & Cooling
- Heating features: Forced Air
- Cooling features: Central Air
Interior Area
- Total structure area: 1,932
- Total interior livable area: 1,932 sqft
Kitchen
- Level: Main
- Area: 254.2
- Dimensions: 16.4'x15.5'
Living Room
- Level: Main
- Area: 386.4
- Dimensions: 23'x16.8'
Property
Accessibility
- Accessibility features: None
Details
- Parcel number: 3411724340080
- Attached to another structure: Yes
- Zoning description: Residential-Single Family
- Foundation area: 805
Features
- Levels: More Than 2 Stories
- Private pool: Yes
- Pool features: In Ground,Heated,Outdoor Pool,Shared
- Patio & porch: Composite Decking,Deck,Rear Porch
- Fencing: None
Lot
- Lot size: 1,306 sqft
- Features: Tree Coverage - Light
- Lot size dimensions: 24' x 54'
Parking
- Total spaces: 2
- Parking features: Attached,Asphalt,Electric,Electric Vehicle Charging Station(s),Garage Door Opener,Guest,Insulated Garage,Storage,Tuckunder Garage
- Has garage: Yes
- Attached garage spaces: 2
- Covered spaces: 2
- Has uncovered spaces: Yes
Climate Risk is Financial Risk
Every home has a financial story beyond the listing price. Below, you’ll see the climate risks that could affect this property — and in Bills & Affordability, how those risks may influence repairs, insurance, utilities, and long-term value.
Biggest Threats for This Home
- Cold Wave

- Hail

- Tornado

- Heat Wave

- Inland Flooding

- Strong Wind

- Winter Weather

How This Home’s Risks Compare
FEMA Declared Disasters in Hennepin County and Minnesota
Understanding the Costs
Financial advisors generally recommend spending no more than 30% of your gross household income on housing costs. In practice, many households stretch to 35% or beyond — especially in high-cost markets.
Estimated Costs Today
| Monthly | Annual | |
|---|---|---|
| Mortgage | $1,946 | $23,352 |
| Home Insurance * | $165 | $1,980 |
| Property Taxes | $261 | $3,132 |
| Electricity | $170 | $2,050 |
| Total | $2,542 | $30,504 |
Income You'd Need if You Spent...
Minnesota FAIR Plan Programs

How Costs Could Change Over Time
Climate risk is quickly impacting all of the major home ownership costs. Adjust the growth rates and percentage of income spent on housing below to see how your housing costs could change over the next 10 years — and what income you'd need to keep up.
Comparing Against the Market
Price Per Sq Ft
vs Other Active Listings
Avg $/sqft
vs Homes Sold Last Month
Median $/sqft
Current Market Trends
Median Price Per Square Foot
The median price per square foot of homes sold in this area each month. Compare this to this listing's price per square foot to gauge whether the home is priced in line with recent sales.
Historicals for This Listing
Zestimate History ($/sqft)
No zestimate history available
Price History
| Date | Event | Price |
|---|---|---|
| 2026-08-10 | Pending sale | $385,000 |
| 2026-07-10 | Listed for sale | $385,000 |
| 2021-02-09 | Sold | $319,728 |
| 2020-11-01 | Pending sale | $319,728 |
 View on Zillow