


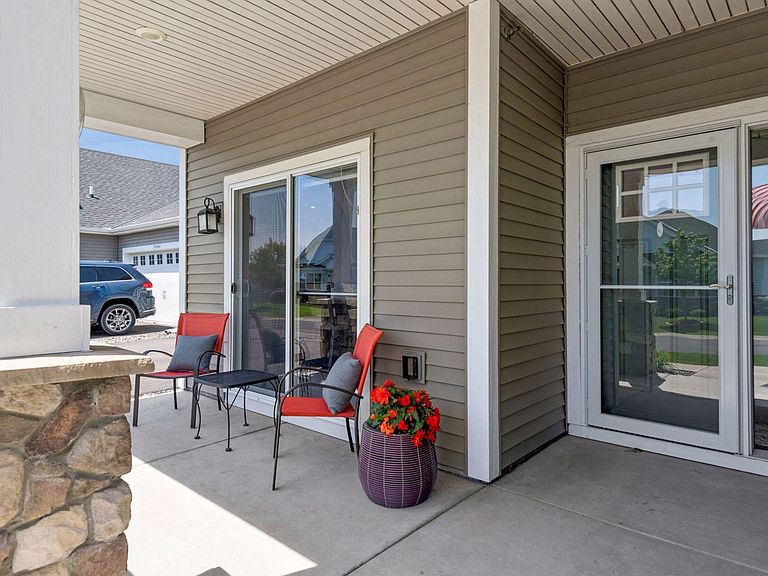


19520 Laurel Ct, Maple Grove, MN, 55311
About This Home
South-facing end unit in desirable Laurel Creek! This is a wonderful opportunity to move right into a beautifully appointed, modern one-level home that truly feels like a model. Flooring and paint have all been updated within the last year and the home features high-end furnishings throughout. This thoughtfully designed townhome offers several unique features, including a mudroom, oversized driveway, and exceptional storage throughout. Storage highlights include a front entry closet, two large linen closets, walk-in pantry with full size combination safe (which could also function as a mudroom closet), oversized walk-in closet in the primary suite, and additional storage space above the garage. The spacious insulated garage is a standout feature, complete with epoxy flooring, fan ventilation system, built-in cabinetry, painted sheetrock, and trim for a clean, finished appearance. Laurel Creek is a well-maintained neighborhood with miles of walking/biking trails and conveniently located near parks, shopping, and restaurants. Laurel Creek neighborhood offers a community pool however there are exclusive amenities including a community room, fitness center, fire pit, and pickleball court that are available only to the quad townhomes and patio homes. Seller would entertain selling the furnishings.
Getting Around
 Car-Dependent
 Very Limited Transit
 Somewhat Bikeable
Schools
Construction
Condition
- Year built: 2018
Materials
- Roof: Age 8 Years or Less,Asphalt
- Construction materials: Block
Type & Style
- Home type: Townhouse
- Property subType: (TH) Quad/4 Corners
Interior
Appliances
- Appliances included: Air-To-Air Exchanger,Dishwasher,Disposal,Dryer,Microwave,Range,Refrigerator,Washer
Basement
- Basement: None
Bedroom
- Level: Main
- Area: 182
- Dimensions: 13x14
Bedroom2
- Level: Main
- Area: 132
- Dimensions: 11x12
Bedrooms & Bathrooms
- Bedrooms: 2
- Bathrooms: 2
- Full bathrooms: 2
Dining Room
- Level: Main
- Area: 110
- Dimensions: 10x11
Features
- Number of fireplaces: 1
- Fireplace features: Living Room
- Fireplace: Yes
- Finished area below ground: 0
- Finished area above ground: 1,370
Heating & Cooling
- Heating features: Forced Air,Fireplace(s)
- Cooling features: Central Air
Interior Area
- Total structure area: 1,370
- Total interior livable area: 1,370 sqft
Kitchen
- Level: Main
- Area: 99
- Dimensions: 11x9
Living Room
- Level: Main
- Area: 238
- Dimensions: 17x14
Property
Accessibility
- Accessibility features: No Stairs Internal
Details
- Parcel number: 3612023130035
- Attached to another structure: Yes
- Zoning description: Residential-Multi-Family
- Foundation area: 1370
Features
- Levels: One
- Stories: 1
- Private pool: Yes
- Pool features: In Ground,Outdoor Pool,Shared
- Patio & porch: Covered,Patio
- Fencing: None
Lot
- Lot size: 3,920 sqft
- Features: Tree Coverage - Light
- Lot size dimensions: Common
Parking
- Total spaces: 2
- Parking features: Attached,Concrete,Garage Door Opener
- Has garage: Yes
- Attached garage spaces: 2
- Covered spaces: 2
- Has uncovered spaces: Yes
Climate Risk is Financial Risk
Every home has a financial story beyond the listing price. Below, you’ll see the climate risks that could affect this property — and in Bills & Affordability, how those risks may influence repairs, insurance, utilities, and long-term value.
Biggest Threats for This Home
- Cold Wave

- Hail

- Heat Wave

- Tornado

- Inland Flooding

- Strong Wind

- Winter Weather

How This Home’s Risks Compare
FEMA Declared Disasters in Hennepin County and Minnesota
Understanding the Costs
Financial advisors generally recommend spending no more than 30% of your gross household income on housing costs. In practice, many households stretch to 35% or beyond — especially in high-cost markets.
Estimated Costs Today
| Monthly | Annual | |
|---|---|---|
| Mortgage | $2,017 | $24,204 |
| Home Insurance * | $225 | $2,700 |
| Property Taxes | $316 | $3,792 |
| Electricity | $170 | $2,050 |
| Total | $2,728 | $32,736 |
Income You'd Need if You Spent...
Minnesota FAIR Plan Programs

How Costs Could Change Over Time
Climate risk is quickly impacting all of the major home ownership costs. Adjust the growth rates and percentage of income spent on housing below to see how your housing costs could change over the next 10 years — and what income you'd need to keep up.
Comparing Against the Market
Price Per Sq Ft
vs Other Active Listings
Avg $/sqft
vs Homes Sold Last Month
Median $/sqft
Current Market Trends
Median Price Per Square Foot
The median price per square foot of homes sold in this area each month. Compare this to this listing's price per square foot to gauge whether the home is priced in line with recent sales.
Historicals for This Listing
Zestimate History ($/sqft)
No zestimate history available
Price History
| Date | Event | Price |
|---|---|---|
| 2026-08-04 | Pending sale | $399,000 |
| 2026-07-16 | Listed for sale | $399,000 |
| 2026-07-15 | Listing removed | $415,000 |
| 2026-06-17 | Listed for sale | $415,000 |
| 2026-06-17 | Listing removed | $429,000 |
| 2026-05-29 | Listed for sale | $429,000 |
| 2021-10-15 | Sold | $330,000 |
| 2021-08-30 | Pending sale | $325,000 |
| 2021-08-26 | Listed for sale | $325,000 |
| 2018-11-29 | Sold | $285,330 |
 View on Zillow