

83 Cabernet, Rancho Mirage, CA, 92270
About This Home
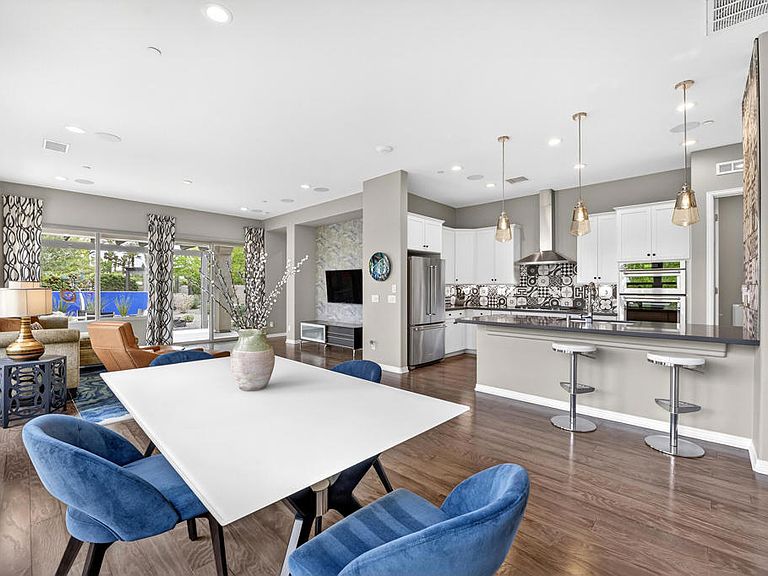
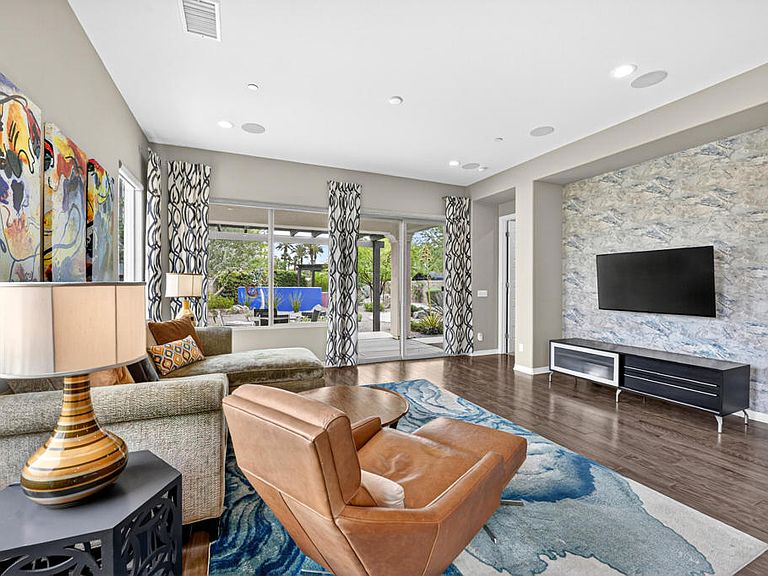
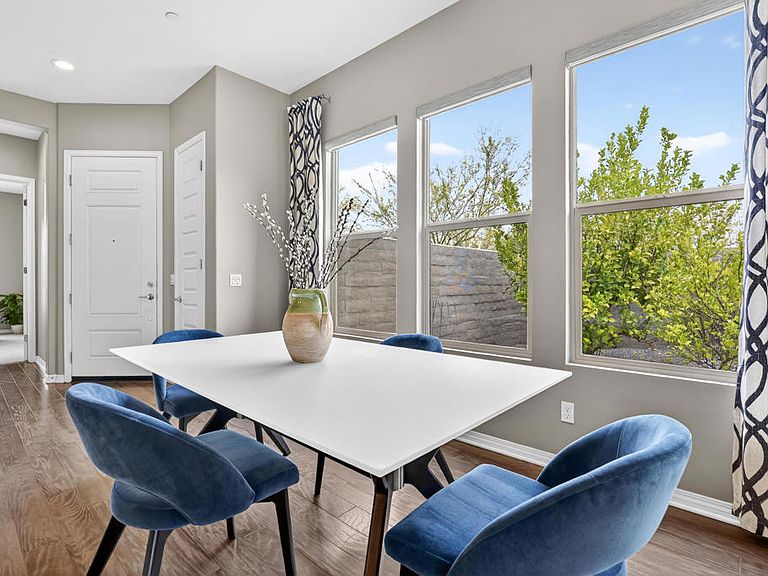
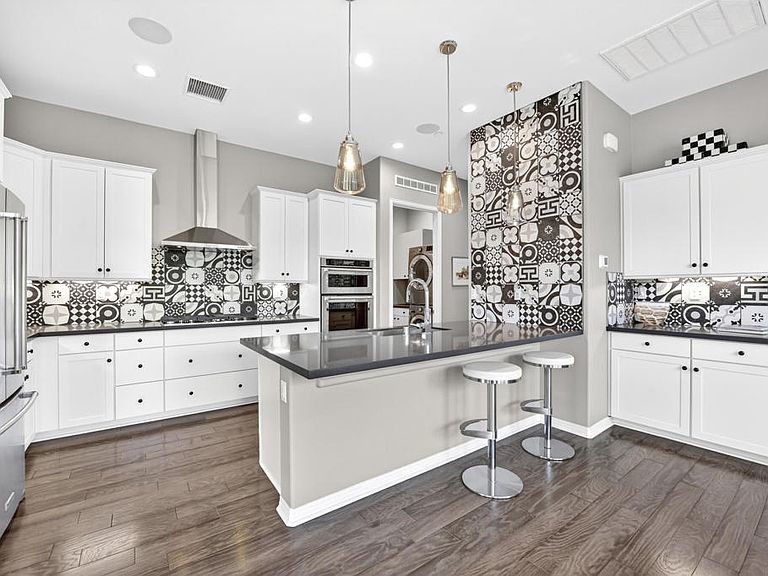
Set on a deep oversized lot with no neighboring homes on one side or behind, this thoughtfully upgraded Getaway model offers a rare sense of openness, separation, and privacy within Del Webb Rancho Mirage. The south and east facing backyard provides a seamless sense of indoor-outdoor living, blending custom desert landscaping with a contemporary water feature, artistic metal and glass sculpture, and a curved pathway leading to a private heated plunge pool. The patio and poolside seating areas are fitted with durable Aluma-wood coverings that complement the home's clean architectural lines. Inside, generous windows allow natural light to fill the open layout. Enhancements include red oak wood flooring, quartz countertops, upgraded cabinetry and hardware, solid core doors, and an upgraded KitchenAid appliance package. Numerous custom design accents and a multi-zone sound system add another layer of refinement throughout the home. Additional features include an enhanced energy package with upgraded HVAC and water heater systems, garage with high performance insulation, OWNED SOLAR, and 220V EV charging outlet. Previously operated as a successful seasonal rental, the property is offered fully turnkey with quality furnishings and decor, creating flexibility as a primary residence, seasonal getaway, or income-producing investment. Residents of Del Webb Rancho Mirage enjoy resort-style amenities including community pools and spa, tennis and pickleball, clubhouse activities, 24/7 gated security, cable and internet package, and common area maintenance.
Getting Around
 Car-Dependent
 Very Limited Transit
 Somewhat Bikeable
Schools
Construction
Condition
- Year built: 2019
Materials
- Foundation: Slab
- Roof: Composition
- Construction materials: Stucco
Other
- Builder model: Getaway
- Builder name: Pulte Homes
Type & Style
- Home type: SingleFamily
- Architectural style: Contemporary
- Property subType: Single Family Residence
Interior
Appliances
- Appliances included: Convection Oven,Dishwasher,Freezer,Disposal,Gas Oven,Gas Range,Gas Water Heater,Ice Maker,Microwave,Refrigerator,Range Hood,Vented Exhaust Fan,Water To Refrigerator,Water Heater
- Laundry features: Laundry Room
Bathroom
- Features: Bathtub,Linen Closet,Separate Shower,Tub Shower
Bedrooms & Bathrooms
- Bedrooms: 2
- Bathrooms: 2
- Full bathrooms: 2
Features
- Breakfast Bar,Built-in Features,Dry Bar,Furnished,High Ceilings,Open Floorplan,Recessed Lighting,Primary Suite,Utility Room,Walk-In Closet(s)
- Door features: Sliding Doors
- Window features: Double Pane Windows,Drapes,Screens
- Flooring: Carpet,Tile,Wood
Heating & Cooling
- Heating features: Central,Forced Air,Natural Gas
- Cooling features: Central Air,Electric
Interior Area
- Total interior livable area: 1,438 sqft
Kitchen
- Features: Quartz Counters
Master Bedroom
- Features: Primary Suite
Other
- Features: Walk-In Closet(s)
Property
Details
- Parcel number: 673870045
- Special condition: Standard
Features
- Levels: One
- Stories: 1
- Private pool: Yes
- Pool features: Gunite,Electric Heat,In Ground,Pebble,Private
- Patio & porch: Concrete,Covered
- Fencing: Block
- Has view: Yes
- View description: Desert,Mountain(s)
Lot
- Lot size: 8,703 sqft
- Features: Back Yard,Front Yard,Irregular Lot,Landscaped,Level,Planned Unit Development,Sprinklers Timer,Sprinkler System
Parking
- Total spaces: 4
- Parking features: Driveway,Garage,Garage Door Opener
- Has garage: Yes
- Attached garage spaces: 2
- Covered spaces: 2
- Uncovered spaces: 2
Climate Risk is Financial Risk
Every home has a financial story beyond the listing price. Below, you’ll see the climate risks that could affect this property — and in Bills & Affordability, how those risks may influence repairs, insurance, utilities, and long-term value.
Biggest Threats for This Home
- Earthquake

- Inland Flooding

- Heat Wave

- Wildfire

How This Home’s Risks Compare
FEMA Declared Disasters in Riverside County and California
Understanding the Costs
Financial advisors generally recommend spending no more than 30% of your gross household income on housing costs. In practice, many households stretch to 35% or beyond — especially in high-cost markets.
Estimated Costs Today
| Monthly | Annual | |
|---|---|---|
| Mortgage | $3,730 | $44,760 |
| Home Insurance * | $252 | $3,024 |
| Property Taxes | $851 | $10,212 |
| Electricity | $398 | $4,786 |
| Total | $5,231 | $62,772 |
Income You'd Need if You Spent...
California FAIR Plan Programs
How Costs Could Change Over Time
Climate risk is quickly impacting all of the major home ownership costs. Adjust the growth rates and percentage of income spent on housing below to see how your housing costs could change over the next 10 years — and what income you'd need to keep up.
Comparing Against the Market
Price Per Sq Ft
vs Other Active Listings
Avg $/sqft
vs Homes Sold Last Month
Median $/sqft
Current Market Trends
Median Price Per Square Foot
The median price per square foot of homes sold in this area each month. Compare this to this listing's price per square foot to gauge whether the home is priced in line with recent sales.
Historicals for This Listing
Zestimate History ($/sqft)
Price History
| Date | Event | Price |
|---|---|---|
| 2026-05-12 | Price change | $724,900 |
| 2026-04-03 | Listed for sale | $737,700 |
| 2025-05-03 | Listing removed | $3,750 |
| 2025-04-25 | Price change | $3,750 |
| 2025-04-24 | Price change | $3,700 |
| 2025-04-22 | Listed for rent | $3,750 |
| 2024-11-08 | Listing removed | $4,950 |
| 2024-11-08 | Price change | $4,950 |
| 2024-11-01 | Price change | $5,000 |
| 2024-10-29 | Price change | $5,100 |
| 2024-10-23 | Price change | $5,250 |
| 2024-10-17 | Listed for rent | $5,400 |
| 2024-10-05 | Listing removed | $4,050 |
| 2024-10-05 | Price change | $4,050 |
| 2024-10-03 | Listed for rent | $4,350 |
| 2024-07-19 | Listing removed | -- |
| 2024-07-17 | Price change | $3,900 |
| 2024-07-02 | Listed for rent | $4,000 |
| 2024-05-21 | Listing removed | -- |
| 2024-05-05 | Price change | $4,000 |
| 2024-04-29 | Price change | $4,100 |
| 2024-04-24 | Listed for rent | $4,200 |
| 2023-08-07 | Listing removed | -- |
| 2023-07-14 | Price change | $3,900 |
| 2023-07-06 | Listed for rent | $4,000 |
| 2022-05-12 | Sold | $840,000 |
 View on Zillow