
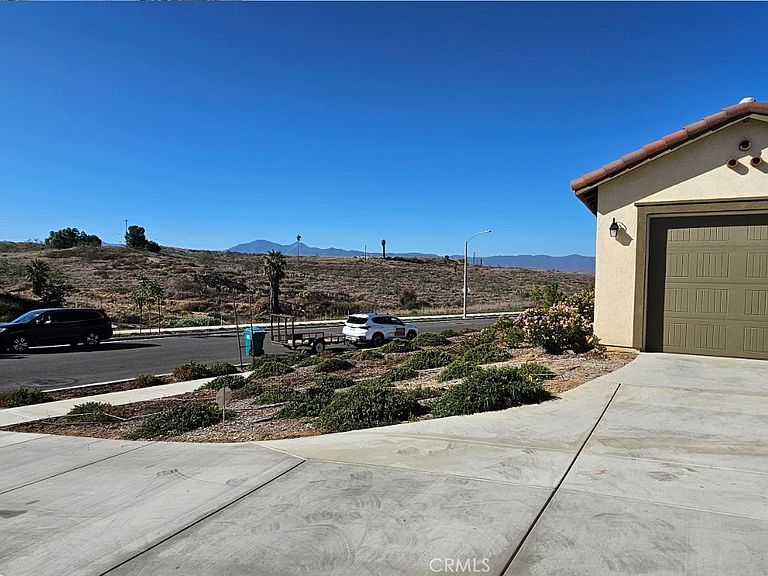
13952 Lily Ln, Riverside, CA, 92503
About This Home
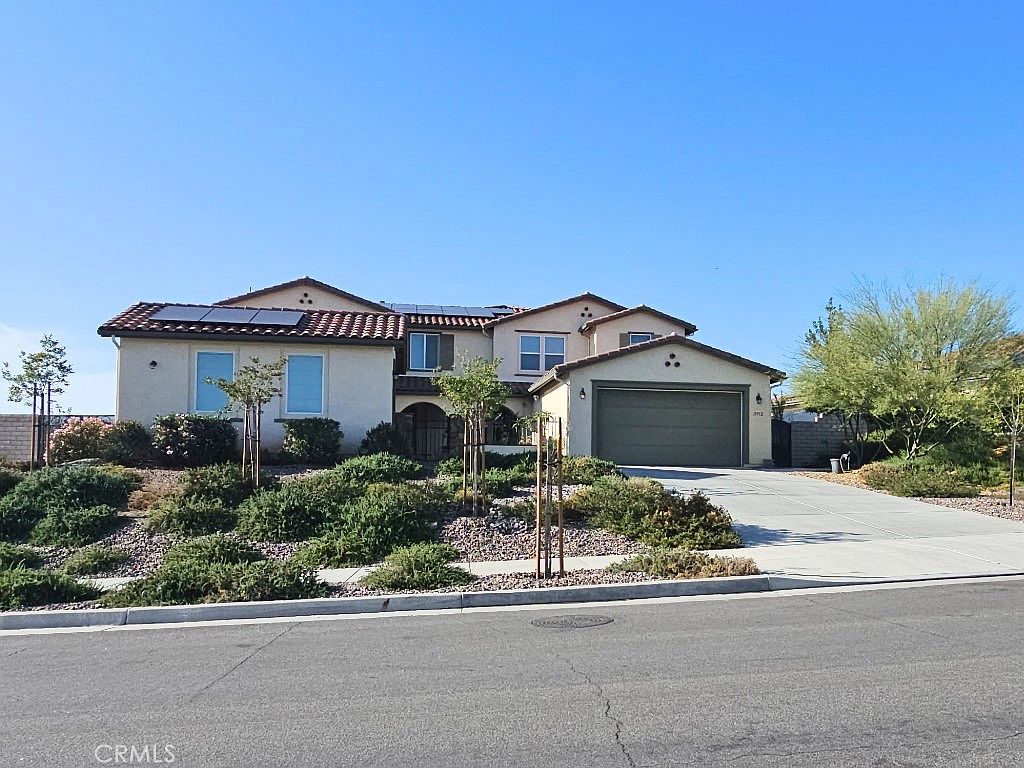
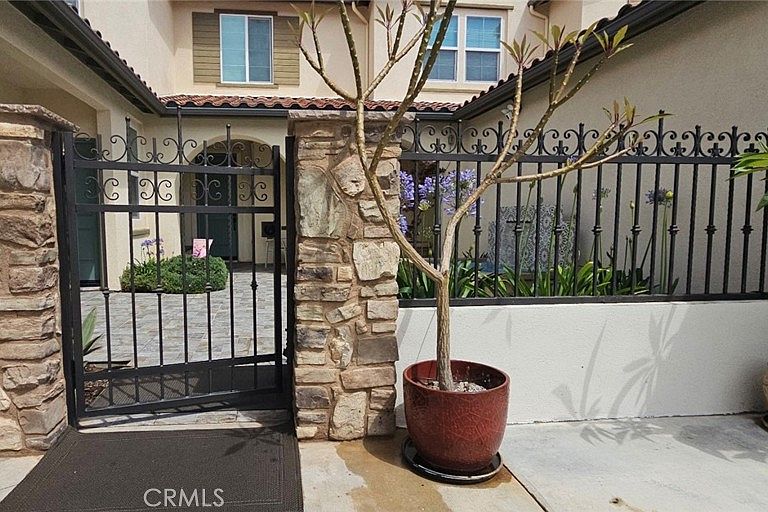
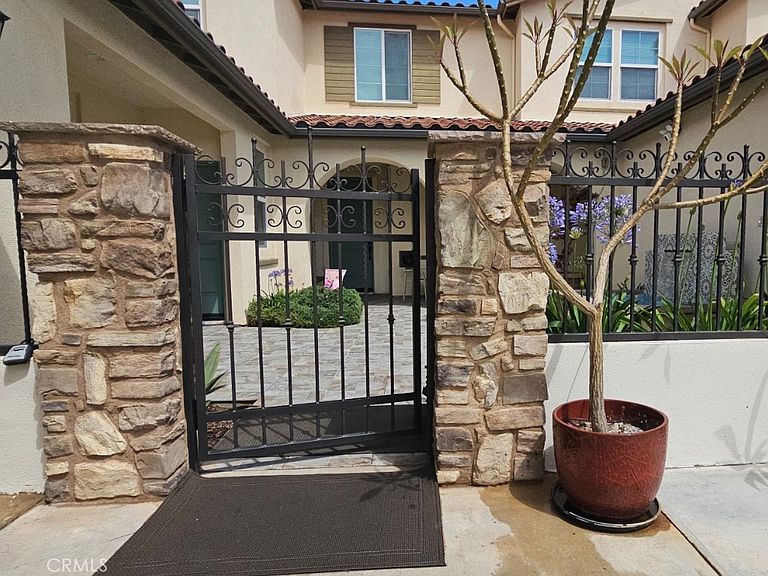
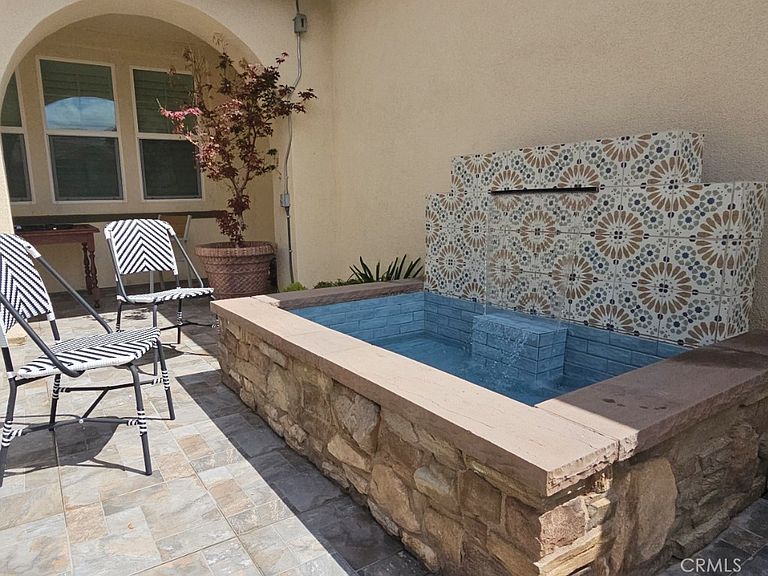
WELCOME to this luxurious residence located in the highly desirable community of Tramonte/Citrus Heights community! This stunning 2-story, 5270 sq ft, 6 Br, 4.5 Ba home includes so many beautiful and special upgrades, to name a few: (1) Fully paid-for 24 solar panels for your EV automobiles and pool heating needs (2) An inviting courtyard with wrought iron gate and fence (3) A gorgeous water fountain to greet your daily home coming (4) a rare property frontage of approximately 120 ft. (5) 5 garage parking spaces with a back-up generator, 210V power box for your EV charger (6) This popular plan Five starts with a great room for your frequent gathering and entertainment needs and an oversized kitchen countertop for a serious cook (7) Newer flooring throughout the great room (8) Gorgeous real stone veneer on the fireplace with a tastefully-built hard wood mantel and plenty of upgraded chandeliers and ceiling fans in each room. (9) On the ground floor is a roomy in-law (or Next Gen) living quarter with a private entrance, roomy sitting area, separate washer/dryer set up, a kitchenette with a built-in microwave. The in-law bedroom has a convenient full bath adjacent to it (10) The second floor offers a good flow of the master suite, a retreat room, a large master closet and bathroom with two separate and long vanity counters. 3 more secondary bedrooms and 2 full baths along the hallway. The large loft on the 2nd floor offers a spacious family room with plenty of windows and natural light (11) Other highlights in the house include: recessed lightings, double-pane windows with beautiful blinds and drape treatments, a whole house fan, a built-in GE Monogram refrigerator and several GE Café appliances (12) The backyard features a gorgeous 2 year old 44' long lap pool AND (13) a sizable Bocci court for your frequent enjoyment and entertainment needs. Last but not least (14) a custom-built BBQ kitchen pergola with a unique guest bar as well as a large dining area for a large feast. Here only you can enjoy a wood-burning pit for your BBQ delicious outdoor cooking. Finally, the typical list of provisions include CAT 6 ethernet cabling throughout and smart Google Nest thermostats on both floors. To sum it up, this unique home at Citrus Heights offers its homeowners a very special residence, a friendly neighborhood, many nearby parks and much to be proud of. It's at close proximity to freeways, shopping, parks and schools. A truly rare gem that you don't want to miss.
Getting Around
 Car-Dependent
 No Nearby Transit
 Somewhat Bikeable
Schools
Construction
Condition
- Year built: 2019
Materials
- Foundation: Slab
- Roof: Concrete
- Construction materials: Plaster,Unknown
Type & Style
- Home type: SingleFamily
- Architectural style: Contemporary
- Property subType: Single Family Residence
Interior
Appliances
- Appliances included: Built-In Range,Convection Oven,Double Oven,Dishwasher,Exhaust Fan,Electric Range,Gas Cooktop,Gas Range,Gas Water Heater,Microwave,Refrigerator,Range Hood,Dryer,Washer
- Laundry features: Washer Hookup,Electric Dryer Hookup,Laundry Room,See Remarks,Upper Level
Bathroom
- Features: Bidet,Bathroom Exhaust Fan,Bathtub,Dual Sinks,Granite Counters,Multiple Shower Heads,Separate Shower,Walk-In Shower
Bedroom
- Features: Bedroom on Main Level
Bedrooms & Bathrooms
- Bedrooms: 6
- Bathrooms: 5
- Full bathrooms: 4
- 1/2 bathrooms: 1
- Main level bathrooms: 1
- Main level bedrooms: 1
Features
- Built-in Features,Balcony,Breakfast Area,Ceiling Fan(s),Separate/Formal Dining Room,Eat-in Kitchen,In-Law Floorplan,Open Floorplan,Pantry,Recessed Lighting,Wired for Data,Wired for Sound,All Bedrooms Up,Bedroom on Main Level,Loft,Primary Suite,Walk-In Pantry,Walk-In Closet(s)
- Door features: French Doors
- Window features: Blinds,Double Pane Windows,Drapes,Plantation Shutters
- Flooring: Carpet,Tile
- Fireplace features: Gas,Living Room
- Fireplace: Yes
- Common walls with other units/homes: No Common Walls
Heating & Cooling
- Heating features: Central,Fireplace(s),Natural Gas,Solar
- Cooling features: Central Air,Dual,Whole House Fan
Interior Area
- Total interior livable area: 5,270 sqft
Kitchen
- Features: Butler's Pantry,Granite Counters,Kitchen Island,Kitchen/Family Room Combo,Walk-In Pantry
Master Bedroom
- Features: Primary Suite
Pantry
- Features: Walk-In Pantry
Property
Accessibility
- Accessibility features: Safe Emergency Egress from Home,Accessible Doors,Accessible Entrance
Details
- Parcel number: 270580005
- Special condition: Standard
Features
- Levels: Two
- Stories: 2
- Entry location: Front door
- Private pool: Yes
- Pool features: Gunite,Electric Heat,Heated,In Ground,Lap,Permits,Private,Salt Water,Waterfall
- Patio & porch: Rear Porch,Open,Patio,Wood
- Exterior features: Barbecue,Rain Gutters
- Fencing: Block,Excellent Condition,Vinyl,Wrought Iron
- Has view: Yes
- View description: Hills,Neighborhood,Pool
Lot
- Lot size: 0.40 Acres
- Features: 0-1 Unit/Acre,Drip Irrigation/Bubblers,Front Yard,Greenbelt,Gentle Sloping,Sprinklers In Rear,Sprinklers In Front,Irregular Lot,Landscaped,Near Park,Sprinklers Timer,Sprinkler System
- Lot size dimensions: 128', 169',170',52'
Parking
- Total spaces: 5
- Parking features: Door-Multi,Direct Access,Door-Single,Driveway,Driveway Up Slope From Street,Garage Faces Front,Garage,Garage Door Opener,Garage Faces Side,Tandem,Workshop in Garage
- Has garage: Yes
- Attached garage spaces: 5
- Covered spaces: 5
Climate Risk is Financial Risk
Every home has a financial story beyond the listing price. Below, you’ll see the climate risks that could affect this property — and in Bills & Affordability, how those risks may influence repairs, insurance, utilities, and long-term value.
Biggest Threats for This Home
- Inland Flooding

- Wildfire

- Earthquake

- Heat Wave

How This Home’s Risks Compare
FEMA Declared Disasters in Riverside County and California
Understanding the Costs
Financial advisors generally recommend spending no more than 30% of your gross household income on housing costs. In practice, many households stretch to 35% or beyond — especially in high-cost markets.
Estimated Costs Today
| Monthly | Annual | |
|---|---|---|
| Mortgage | $7,883 | $94,596 |
| Home Insurance * | $350 | $4,200 |
| Property Taxes | $1,196 | $14,352 |
| Electricity | $1,130 | $13,560 |
| Total | $10,559 | $126,708 |
Income You'd Need if You Spent...
California FAIR Plan Programs
How Costs Could Change Over Time
Climate risk is quickly impacting all of the major home ownership costs. Adjust the growth rates and percentage of income spent on housing below to see how your housing costs could change over the next 10 years — and what income you'd need to keep up.
Comparing Against the Market
Price Per Sq Ft
vs Other Active Listings
Avg $/sqft
vs Homes Sold Last Month
Median $/sqft
Current Market Trends
Median Price Per Square Foot
The median price per square foot of homes sold in this area each month. Compare this to this listing's price per square foot to gauge whether the home is priced in line with recent sales.
Historicals for This Listing
Zestimate History ($/sqft)
Price History
| Date | Event | Price |
|---|---|---|
| 2026-05-07 | Listed for sale | $1,599,990 |
| 2022-08-12 | Sold | $1,275,000 |
| 2022-07-18 | Pending sale | $1,249,500 |
| 2022-07-15 | Listed for sale | $1,249,500 |
| 2020-08-03 | Sold | $776,000 |
 View on Zillow