


120 Cabernet, Rancho Mirage, CA, 92270
About This Home
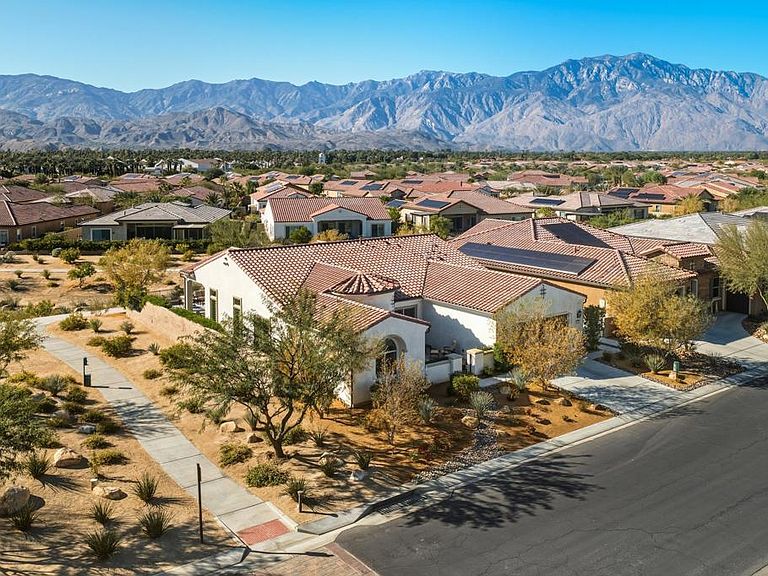
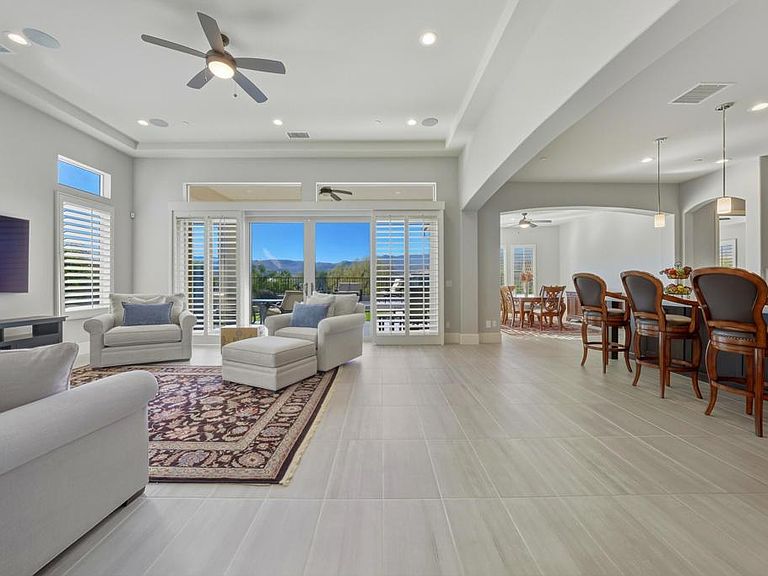
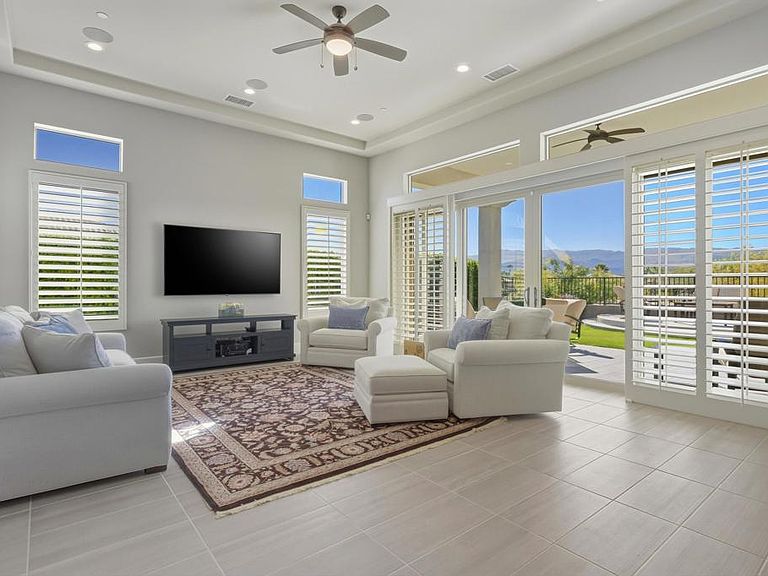
WOW, Incredible Price Reduction!! Impeccably Upgraded Desert Retreat -- Modern, Versatile & Move-In Ready PREMIUM lot with open space and extraordinary views! Step inside your Serenity Model 2BD/2BA home, complimented with TWO additional versatile, multi-purpose rooms. Perfect for a home office, tranquil retreat, or extra bedrooms.Enhanced with 17 owned solar panels and an extended garage with two EV 220 stations, Rinnai tankless water heater and eight central vac locations, and surround sound. Experience this home in person to fully appreciate every extensive upgrades throughout! Meticulously installed Italian tile flooring flows throughout the home and across all four patios, creating a seamless indoor-outdoor living experience enhanced by three distinct sliding doors. Plantation shutters, bay windows in dining room and primary bedroom-enhancing tray ceilings above. Primary bedroom features glass walk-in shower, and a spacious walk-in closet with skylight. Gourmet kitchen - Kitchen Aide appliances, custom cabinets, center island with cabinets, walk-in pantry. Look no further within this premier 55+ community that offers - Fitness Center, Clubhouse, pools, tennis/pickle ball courts, walking trails, social activities. Fabulous and convenient location within Rancho Mirage. Cheers to 2026 and exciting new life chapters! Stay - Play - Invest!
Getting Around
 Car-Dependent
 Very Limited Transit
 Somewhat Bikeable
Schools
Construction
Condition
- Property condition: Updated/Remodeled
- Year built: 2019
Materials
- Roof: Clay
- Construction materials: Stucco
Other
- Builder model: Serenity
- Builder name: Pulte Construction
Type & Style
- Home type: SingleFamily
- Architectural style: Modern
- Property subType: Single Family Residence
Interior
Appliances
- Appliances included: Convection Oven,Dishwasher,Electric Oven,Gas Cooktop,Disposal,Microwave,Refrigerator,Self Cleaning Oven,Tankless Water Heater,Vented Exhaust Fan,Water To Refrigerator,Water Purifier
- Laundry features: Laundry Room
Bathroom
- Features: Bathtub,Separate Shower
Bedroom
- Features: All Bedrooms Down
Bedrooms & Bathrooms
- Bedrooms: 2
- Bathrooms: 2
- Full bathrooms: 2
Features
- Breakfast Bar,Coffered Ceiling(s),Separate/Formal Dining Room,High Ceilings,Recessed Lighting,Wired for Sound,All Bedrooms Down,Instant Hot Water,Main Level Primary,Primary Suite,Walk-In Pantry,Walk-In Closet(s)
- Door features: French Doors,Sliding Doors
- Window features: Bay Window(s),Shutters
- Flooring: Tile
Heating & Cooling
- Heating features: Central,Electric
- Cooling features: Central Air
Interior Area
- Total interior livable area: 2,482 sqft
Kitchen
- Features: Granite Counters,Kitchen Island,Quartz Counters
Master Bedroom
- Features: Primary Suite
Master Bedroom
- Features: Main Level Primary
Other
- Features: Walk-In Closet(s)
Pantry
- Features: Walk-In Pantry
Property
Details
- Parcel number: 673890012
- Special condition: Standard
- Exclusions: Refer to Exclusions of Sale on Exclusion Inventory List.
Features
- Patio & porch: Covered,See Remarks
- Exterior features: Rain Gutters
- Fencing: Wrought Iron
- Has view: Yes
- View description: Desert,Park/Greenbelt,Mountain(s),Panoramic
Lot
- Lot size: 7,588 sqft
- Features: Close to Clubhouse,Corner Lot,Greenbelt,Planned Unit Development,Sprinklers Timer,Sprinkler System
Parking
- Total spaces: 3
- Parking features: Covered,Driveway,Garage,Garage Door Opener,On Street,Side By Side
- Has garage: Yes
- Attached garage spaces: 2
- Covered spaces: 2
Climate Risk is Financial Risk
Every home has a financial story beyond the listing price. Below, you’ll see the climate risks that could affect this property — and in Bills & Affordability, how those risks may influence repairs, insurance, utilities, and long-term value.
Biggest Threats for This Home
- Earthquake

- Inland Flooding

- Heat Wave

- Wildfire

How This Home’s Risks Compare
FEMA Declared Disasters in Riverside County and California
Understanding the Costs
Financial advisors generally recommend spending no more than 30% of your gross household income on housing costs. In practice, many households stretch to 35% or beyond — especially in high-cost markets.
Estimated Costs Today
| Monthly | Annual | |
|---|---|---|
| Mortgage | $6,573 | $78,876 |
| Home Insurance * | $444 | $5,328 |
| Property Taxes | $1,578 | $18,936 |
| Electricity | $532 | $6,386 |
| Total | $9,127 | $109,524 |
Income You'd Need if You Spent...
California FAIR Plan Programs
How Costs Could Change Over Time
Climate risk is quickly impacting all of the major home ownership costs. Adjust the growth rates and percentage of income spent on housing below to see how your housing costs could change over the next 10 years — and what income you'd need to keep up.
Comparing Against the Market
Price Per Sq Ft
vs Other Active Listings
Avg $/sqft
vs Homes Sold Last Month
Median $/sqft
Current Market Trends
Median Price Per Square Foot
The median price per square foot of homes sold in this area each month. Compare this to this listing's price per square foot to gauge whether the home is priced in line with recent sales.
Historicals for This Listing
Zestimate History ($/sqft)
Price History
| Date | Event | Price |
|---|---|---|
| 2026-04-24 | Price change | $1,299,999 |
| 2026-04-09 | Listed for sale | $1,349,000 |
| 2026-04-02 | Listing removed | $1,349,000 |
| 2026-03-08 | Price change | $1,349,000 |
| 2025-12-19 | Listed for sale | $1,367,000 |
| 2019-04-18 | Sold | $905,000 |
For Sale by Agent
 View on Zillow