




1702 Retreat Cir, Palm Desert, CA, 92260
About This Home
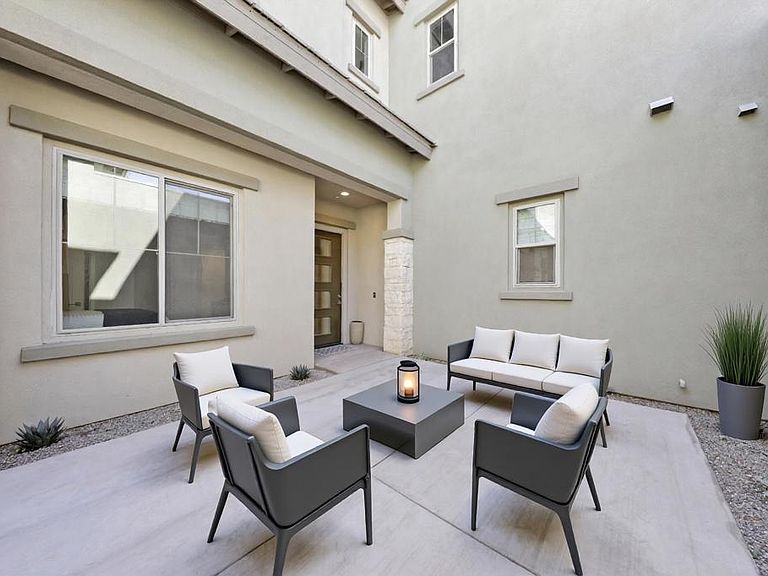
Welcome to an exceptional expression of desert resort living in The Retreat at Desert Willow. This elegant Plan Two - ''The Haven'' residence offers three bedrooms and three bathrooms, thoughtfully designed with refined finishes and impeccable attention to detail throughout. Upon entering the foyer, adorned with custom tile, you are immediately greeted by a sense of sophistication that evokes the feel of a professionally designed model home. The gourmet kitchen is a culinary showpiece, featuring a generous quartz island, Bosch appliances, and a beautifully appointed custom backsplash--perfectly suited for both everyday living and effortless entertaining. Seamlessly connected to the kitchen, the great room creates an inviting and expansive gathering space for hosting family and friends. Step outside to the serene rear patio, where a fireplace and lush greenbelt views provide a tranquil setting for morning coffee or evening cocktails beneath the desert sky. The primary suite serves as a private sanctuary, offering direct access to the patio and a spa-inspired bathroom complete with dual vanity, custom lighting, a luxurious soaking tub, a walk-in shower, and an expansive walk-in closet. Guests will feel equally pampered in the private guest suite with its own en-suite bath, while the additional guest bedroom--featuring a secluded private patio--offers comfort and flexibility. Additional highlights include a charming private front courtyard, a spacious laundry room with abundant cabinetry, and an attached two-car garage with epoxy-coated flooring and a tankless water heater. Custom lighting and designer window coverings enhance the elegance found throughout this remarkable home. As a resident of The Retreat at Desert Willow, you will enjoy exclusive privileges at Desert Willow Golf Resort, including access to two driving ranges, advanced reserved tee times, and dining discounts at the Terrace Restaurant. The community also offers exceptional resort-style amenities, including a stunning pool, a dedicated two-lane lap pool, expansive spa, bocce ball court, and a well equipped fitness center. The beautifully appointed clubhouse features billiards, table tennis, card tables, and a comfortable lounge with large-screen television. This extraordinary residence offers a rare opportunity to experience the finest in desert resort living--where elegance, comfort, and lifestyle come together in perfect harmony. Welcome home to The Retreat at Desert Willow.
Getting Around
 Car-Dependent
 Very Limited Transit
 Somewhat Bikeable
Schools
Construction
Condition
- Year built: 2019
Materials
- Foundation: Slab
- Construction materials: Stucco
Other
- Builder model: Haven
- Builder name: Family Development
Type & Style
- Home type: Condo
- Architectural style: Contemporary
- Property subType: Condominium
Interior
Appliances
- Appliances included: Dishwasher,Electric Oven,Gas Cooktop,Disposal,Microwave,Refrigerator,Range Hood,Tankless Water Heater
- Laundry features: Laundry Room
Bathroom
- Features: Bathtub,Separate Shower
Bedrooms & Bathrooms
- Bedrooms: 3
- Bathrooms: 3
- Full bathrooms: 2
- 3/4 bathrooms: 1
Features
- Separate/Formal Dining Room,High Ceilings,Recessed Lighting,Multiple Primary Suites,Walk-In Closet(s)
- Flooring: Tile
- Fireplace features: Gas,Outside
- Fireplace: Yes
Heating & Cooling
- Heating features: Heat Pump
- Cooling features: Heat Pump
Interior Area
- Total interior livable area: 2,184 sqft
Kitchen
- Features: Kitchen Island,Quartz Counters
Master Bedroom
- Features: Multiple Primary Suites
Other
- Features: Walk-In Closet(s)
Property
Details
- Parcel number: 620472032
- Attached to another structure: Yes
- Special condition: Standard
Features
- Levels: One
- Stories: 1
- Private pool: Yes
- Pool features: Community,Electric Heat,In Ground,Lap
- Patio & porch: Concrete
- Spa features: Community,Heated,In Ground
- Has view: Yes
- View description: Park/Greenbelt,Mountain(s)
Lot
- Features: Sprinklers Timer,Sprinkler System
Parking
- Total spaces: 2
- Parking features: Garage,Garage Door Opener
- Has garage: Yes
- Attached garage spaces: 2
- Covered spaces: 2
Climate Risk is Financial Risk
Every home has a financial story beyond the listing price. Below, you’ll see the climate risks that could affect this property — and in Bills & Affordability, how those risks may influence repairs, insurance, utilities, and long-term value.
Biggest Threats for This Home
- Earthquake

- Inland Flooding

- Heat Wave

- Wildfire

How This Home’s Risks Compare
FEMA Declared Disasters in Riverside County and California
Understanding the Costs
Financial advisors generally recommend spending no more than 30% of your gross household income on housing costs. In practice, many households stretch to 35% or beyond — especially in high-cost markets.
Estimated Costs Today
| Monthly | Annual | |
|---|---|---|
| Mortgage | $4,247 | $50,964 |
| Home Insurance * | $232 | $2,784 |
| Property Taxes | $921 | $11,052 |
| Electricity | $468 | $5,619 |
| Total | $5,868 | $70,416 |
Income You'd Need if You Spent...
California FAIR Plan Programs
How Costs Could Change Over Time
Climate risk is quickly impacting all of the major home ownership costs. Adjust the growth rates and percentage of income spent on housing below to see how your housing costs could change over the next 10 years — and what income you'd need to keep up.
Comparing Against the Market
Price Per Sq Ft
vs Other Active Listings
Avg $/sqft
vs Homes Sold Last Month
Median $/sqft
Current Market Trends
Median Price Per Square Foot
The median price per square foot of homes sold in this area each month. Compare this to this listing's price per square foot to gauge whether the home is priced in line with recent sales.
Historicals for This Listing
Zestimate History ($/sqft)
No zestimate history available
Price History
| Date | Event | Price |
|---|---|---|
| 2026-03-11 | Listed for sale | $840,000 |
| 2024-02-13 | Sold | $825,000 |
| 2024-01-23 | Contingent | $869,000 |
| 2023-11-29 | Listed for sale | $869,000 |
| 2023-03-10 | Listing removed | -- |
| 2023-01-15 | Listed for sale | $950,000 |
| 2019-05-21 | Sold | $602,339 |
 View on Zillow