


141 Loretto Ct, Wheaton, IL, 60189
About This Home
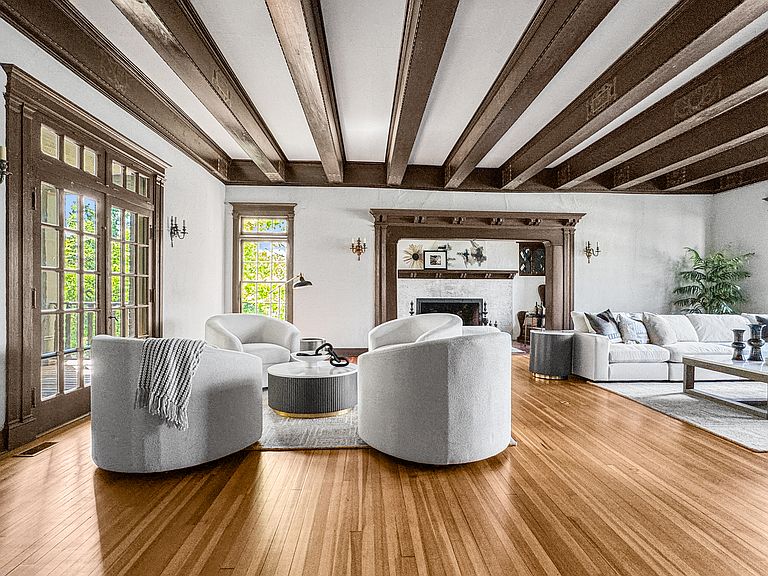
Built in 1897 by renowned architect Jarvis Hunt, the House of Seven Gables stands as one of Wheaton's most iconic residences. Commissioned as a wedding gift by Chicago steel magnate Jay Morse, the home was part of an exclusive enclave of summer estates near the Chicago Golf Club. With its grand Tudor facade, hand-carved woodwork, and seven distinctive gables, the home embodies the craftsmanship and elegance of the Gilded Age. Later known as the Loretto Convent, the mansion became a treasured local landmark. When its future was threatened by redevelopment, preservationists rallied to save it. In 2017, the entire 10,000-square-foot, 730-ton structure was skillfully relocated 500 feet and placed on a new foundation -- an engineering feat that captured regional attention and ensured the home's next chapter. Today, the House of Seven Gables offers a remarkable opportunity. The heavy lifting is complete, with structural work, modern infrastructure, all-new mechanicals, including zoned central heating and air conditioning, and public utilities. A newly built, attached three-car garage offers modern convenience, while the unfinished lower level, with 10-foot ceilings, provides endless potential for a recreation area, home gym, theater, wine cellar, or anything you envision. Set on a generous lot that backs up to Seven Gables Park, a 66.5-acre recreational destination, the property offers multiple outdoor spaces for relaxation and entertaining. Enjoy direct access to sports fields, tennis courts, an ice rink, and scenic walking trails-perfect for those who value an active, outdoor lifestyle. Located in the sought-after Whittier School district, part of Wheaton District 200, this home offers not only historic significance but everyday livability in a vibrant community. The foundation is laid, both literally and figuratively, for the next chapter. This architectural treasure is ready for its new steward to complete the vision and make it truly their own.
Getting Around
 Car-Dependent
 Minimal Transit
 Bikeable
Schools
Construction
Condition
- Year built: 1897
Materials
- Construction materials: Brick
Notable Dates
- Major remodel year: 2022
Type & Style
- Home type: SingleFamily
- Property subType: Single Family Residence
Interior
Appliances
- Appliances included: Humidifier
Basement
- Has basement: Yes
- Basement: Unfinished,Exterior Entry,Full
Bedroom2
- Features: Flooring (Hardwood)
- Level: Second
- Area: 208
- Dimensions: 16X13
Bedroom3
- Features: Flooring (Hardwood)
- Level: Second
- Area: 165
- Dimensions: 15X11
Bedroom4
- Features: Flooring (Hardwood)
- Level: Second
- Area: 140
- Dimensions: 10X14
Bedroom5
- Features: Flooring (Hardwood)
- Level: Third
- Area: 180
- Dimensions: 15X12
Bedroom6
- Features: Flooring (Hardwood)
- Level: Third
- Area: 264
- Dimensions: 12X22
Bedrooms & Bathrooms
- Bedrooms: 7
- Bathrooms: 7
- Full bathrooms: 6
- 1/2 bathrooms: 1
Deck
- Level: Main
- Area: 700
- Dimensions: 14X50
Dining Room
- Features: Flooring (Hardwood)
- Level: Main
- Area: 414
- Dimensions: 18X23
Family Room
- Features: Flooring (Hardwood)
- Level: Main
- Area: 315
- Dimensions: 15X21
Features
- Walk-In Closet(s),High Ceilings,Coffered Ceiling(s),Beamed Ceilings,Special Millwork
- Flooring: Hardwood
- Number of fireplaces: 3
- Fireplace features: Living Room,Master Bedroom,Dining Room
- Fireplace: Yes
Heating & Cooling
- Heating features: Natural Gas,Forced Air,Zoned
- Cooling features: Central Air,Zoned
Interior Area
- Total structure area: 0
Kitchen
- Features: Kitchen (Eating Area-Breakfast Bar,Eating Area-Table Space),Flooring (Hardwood)
- Level: Main
- Area: 375
- Dimensions: 15X25
Kitchen2Nd
- Features: Flooring (Ceramic Tile)
- Level: Second
- Area: 192
- Dimensions: 16X12
Library
- Features: Flooring (Hardwood)
- Level: Main
- Area: 165
- Dimensions: 11X15
Living Room
- Features: Flooring (Hardwood)
- Level: Main
- Area: 782
- Dimensions: 34X23
Master Bedroom
- Features: Flooring (Hardwood),Bathroom (Full)
- Level: Second
- Area: 480
- Dimensions: 20X24
Other
- Features: Flooring (Hardwood)
- Level: Third
- Area: 195
- Dimensions: 13X15
Other
- Features: Flooring (Hardwood)
- Level: Main
- Area: 294
- Dimensions: 14X21
Other
- Level: Main
- Area: 760
- Dimensions: 19X40
Play Room
- Features: Flooring (Hardwood)
- Level: Third
- Area: 336
- Dimensions: 24X14
Sitting Room
- Features: Flooring (Hardwood)
- Level: Second
- Area: 234
- Dimensions: 18X13
Property
Accessibility
- Accessibility features: No Disability Access
Details
- Parcel number: 0529201069
- Special condition: List Broker Must Accompany
Features
- Stories: 3
Lot
- Lot size: 0.48 Acres
- Features: Cul-De-Sac
Parking
- Total spaces: 3
- Parking features: Yes,Garage Owned,Attached,Garage
- Has garage: Yes
- Attached garage spaces: 3
- Covered spaces: 3
Climate Risk is Financial Risk
Every home has a financial story beyond the listing price. Below, you’ll see the climate risks that could affect this property — and in Bills & Affordability, how those risks may influence repairs, insurance, utilities, and long-term value.
Biggest Threats for This Home
- Cold Wave

- Inland Flooding

- Tornado

- Strong Wind

How This Home’s Risks Compare
FEMA Declared Disasters Across Illinois Counties
Understanding the Costs
Financial advisors generally recommend spending no more than 30% of your gross household income on housing costs. In practice, many households stretch to 35% or beyond — especially in high-cost markets.
Estimated Costs Today
| Monthly | Annual | |
|---|---|---|
| Mortgage | $8,848 | $106,176 |
| Home Insurance * | $508 | $6,096 |
| Property Taxes | $2,756 | $33,072 |
| Electricity | $130 | $1,569 |
| Total | $12,242 | $146,904 |
Income You'd Need if You Spent...
Illinois FAIR Plan Programs


How Costs Could Change Over Time
Climate risk is quickly impacting all of the major home ownership costs. Adjust the growth rates and percentage of income spent on housing below to see how your housing costs could change over the next 10 years — and what income you'd need to keep up.
Comparing Against the Market
Price Per Sq Ft
vs Other Active Listings
Avg $/sqft
vs Homes Sold Last Month
Median $/sqft
Current Market Trends
Median Price Per Square Foot
The median price per square foot of homes sold in this area each month. Compare this to this listing's price per square foot to gauge whether the home is priced in line with recent sales.
Historicals for This Listing
Zestimate History ($/sqft)
Price History
| Date | Event | Price |
|---|---|---|
| 2025-09-03 | Price change | $1,750,000 |
| 2025-06-17 | Listed for sale | $1,995,000 |
 View on Zillow