


1021 Greenwood Dr, Wheaton, IL, 60189
About This Home
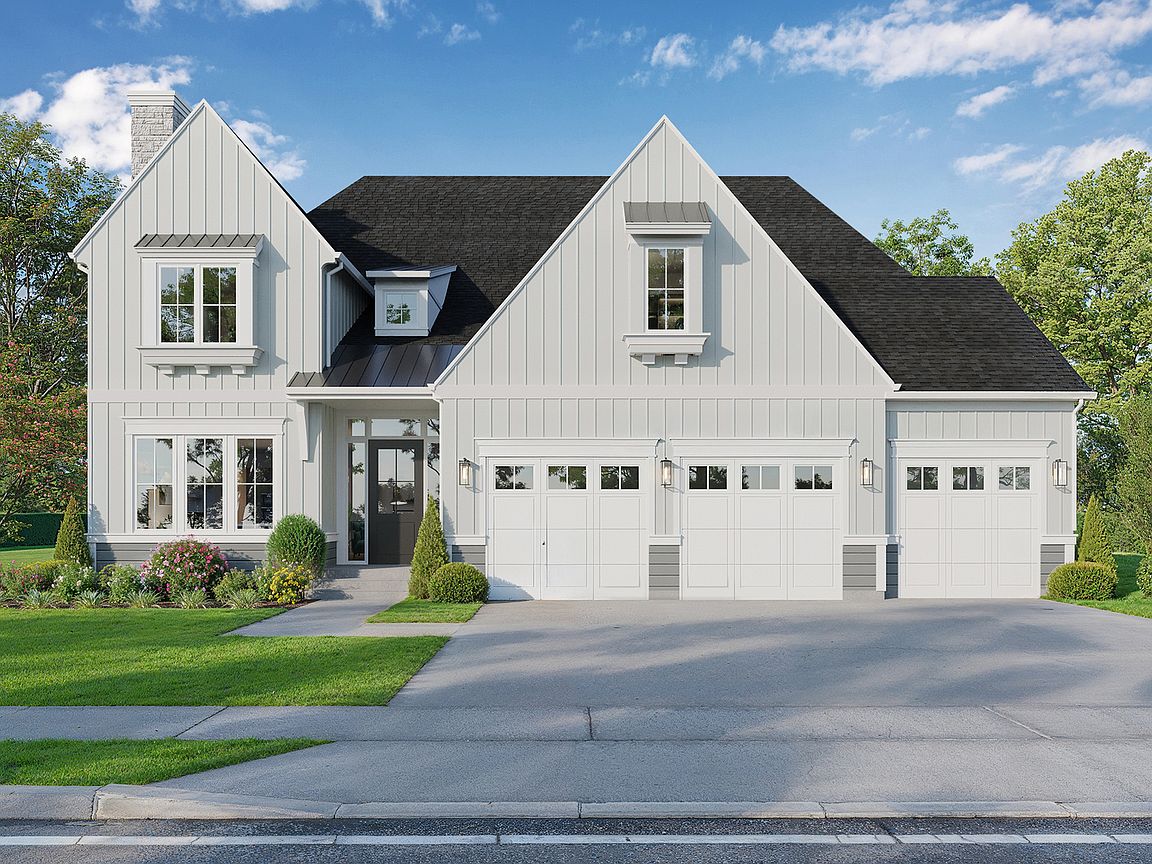
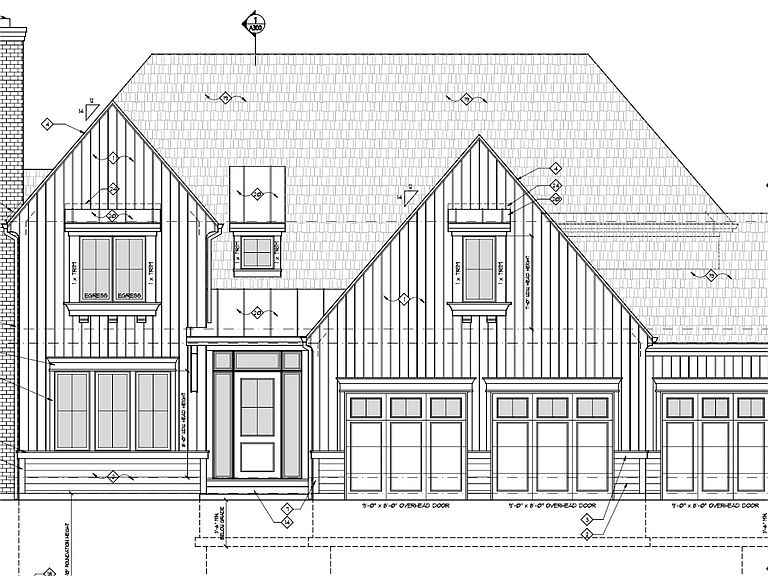
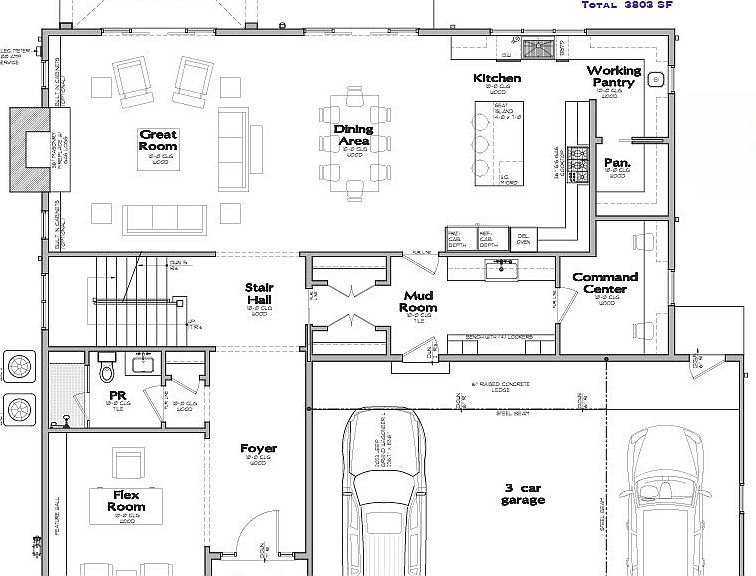
Construction has begun!! Davidson Homes is proud to present its latest offering: 1021 Greenwood Drive. This thoughtfully designed and exceptionally appointed 3,800 square foot residence combines timeless architecture with modern amenities, creating the ideal place to call home. Nestled in a quiet Wheaton neighborhood and served by highly rated District 200 schools, this 4 bedroom, 4 bath home offers the perfect blend of comfort, convenience, and luxury living. It is just a short walk to the Illinois Prairie Path, elementary school, train station and vibrant Downtown Wheaton. Upscale exterior finishes include premium board & batten and vertical lap siding, designer light fixtures and stone chimney. An oversized three-car garage provides ample room for vehicles and storage. Step inside to a spacious mudroom with bench seating, dual closets and planning center setting the tone for a home that values both functionality and style. The open-concept main floor includes soaring 10-foot ceilings, creating a grand living space that seamlessly connects the kitchen, dining area, and great room. State of the art gourmet kitchen features stainless steel appliances, painted cabinetry, tiled backsplash, working pantry with prep sink, walk-in pantry, and a large island with seating-ideal for hosting or everyday meals. A beautiful masonry fireplace anchors the great room, adding warmth and character. Flex room or study offers versatility for your lifestyle needs. Upstairs, the primary suite offers a peaceful retreat, highlighted by volume ceiling, luxurious spa-like bathroom with oversized shower, soaking tub, and dual walk-in closets. The home features a generous rear yard, providing private green space perfect for outdoor enjoyment. Whether you envision a custom patio or future pool, the possibilities for creating a backyard oasis are endless. For those seeking additional living space, an optional finished lower level can add nearly 1,400 square feet, perfect for recreation area, bath and guest suite. Don't miss the opportunity to make this distinguished residence you own.
Getting Around
 Car-Dependent
 Some Transit
 Bikeable
Schools
Construction
Condition
- Property condition: New Construction
- New construction: Yes
Materials
- Foundation: Concrete Perimeter
- Roof: Asphalt
- Construction materials: Frame
Type & Style
- Home type: SingleFamily
- Architectural style: Traditional
- Property subType: Single Family Residence
Interior
Appliances
- Appliances included: Range,Microwave,Dishwasher,Refrigerator,Washer,Dryer,Disposal,Stainless Steel Appliance(s),Humidifier
- Laundry features: Upper Level,Gas Dryer Hookup,Sink
Basement
- Has basement: Yes
- Basement: Unfinished,Full
Bedroom2
- Features: Flooring (Carpet)
- Level: Second
- Area: 168
- Dimensions: 14X12
Bedroom3
- Features: Flooring (Carpet)
- Level: Second
- Area: 168
- Dimensions: 14X12
Bedroom4
- Features: Flooring (Carpet)
- Level: Second
- Area: 169
- Dimensions: 13X13
Bedrooms & Bathrooms
- Bedrooms: 4
- Bathrooms: 4
- Full bathrooms: 4
Dining Room
- Features: Flooring (Hardwood)
- Level: Main
- Area: 180
- Dimensions: 10X18
Features
- 1st Floor Full Bath,Walk-In Closet(s),High Ceilings,Open Floorplan,Special Millwork,Dining Combo,Pantry
- Window features: Screens
- Flooring: Hardwood
- Number of fireplaces: 1
- Fireplace features: Wood Burning,Gas Starter,Masonry,Great Room
- Fireplace: Yes
- Attic: Unfinished
Foyer
- Features: Flooring (Hardwood)
- Level: Main
- Area: 136
- Dimensions: 8X17
Heating & Cooling
- Heating features: Natural Gas,Forced Air,Zoned
- Cooling features: Central Air
Interior Area
- Total structure area: 5,559
- Total interior livable area: 3,803 sqft
Kitchen
- Features: Kitchen (Island),Flooring (Hardwood)
- Level: Main
- Area: 270
- Dimensions: 18X15
Laundry
- Features: Flooring (Ceramic Tile)
- Level: Second
- Area: 72
- Dimensions: 9X8
Living Room
- Features: Flooring (Hardwood)
- Level: Main
- Area: 378
- Dimensions: 21X18
Loft
- Features: Flooring (Hardwood)
- Level: Second
- Area: 144
- Dimensions: 12X12
Master Bedroom
- Features: Flooring (Hardwood),Bathroom (Full,Double Sink,Tub & Separate Shwr)
- Level: Second
- Area: 270
- Dimensions: 18X15
Mud Room
- Features: Flooring (Ceramic Tile)
- Level: Main
- Area: 160
- Dimensions: 20X8
Office
- Features: Flooring (Hardwood)
- Level: Main
- Area: 99
- Dimensions: 9X11
Pantry
- Features: Flooring (Hardwood)
- Level: Main
- Area: 63
- Dimensions: 7X9
Pantry
- Features: Flooring (Hardwood)
- Level: Main
- Area: 36
- Dimensions: 6X6
Study
- Features: Flooring (Hardwood)
- Level: Main
- Area: 182
- Dimensions: 14X13
Property
Accessibility
- Accessibility features: No Disability Access
Details
- Parcel number: 0520212039
- Special condition: Reserve Fee Required
- Other equipment: Sump Pump
Features
- Stories: 2
Lot
- Lot size: 0.26 Acres
- Lot size dimensions: 75 X 149
Parking
- Total spaces: 7
- Parking features: Concrete,Garage Door Opener,Yes,Garage Owned,Attached,Driveway,Garage
- Has garage: Yes
- Attached garage spaces: 3
- Covered spaces: 3
- Has uncovered spaces: Yes
Climate Risk is Financial Risk
Every home has a financial story beyond the listing price. Below, you’ll see the climate risks that could affect this property — and in Bills & Affordability, how those risks may influence repairs, insurance, utilities, and long-term value.
Biggest Threats for This Home
- Cold Wave

- Inland Flooding

- Tornado

- Lightning

- Strong Wind

How This Home’s Risks Compare
FEMA Declared Disasters Across Illinois Counties
Understanding the Costs
Financial advisors generally recommend spending no more than 30% of your gross household income on housing costs. In practice, many households stretch to 35% or beyond — especially in high-cost markets.
Estimated Costs Today
| Monthly | Annual | |
|---|---|---|
| Mortgage | $8,520 | $102,240 |
| Home Insurance * | $490 | $5,880 |
| Property Taxes | $2,653 | $31,836 |
| Electricity | $292 | $3,510 |
| Total | $11,955 | $143,460 |
Income You'd Need if You Spent...
Illinois FAIR Plan Programs


How Costs Could Change Over Time
Climate risk is quickly impacting all of the major home ownership costs. Adjust the growth rates and percentage of income spent on housing below to see how your housing costs could change over the next 10 years — and what income you'd need to keep up.
Comparing Against the Market
Price Per Sq Ft
vs Other Active Listings
Avg $/sqft
vs Homes Sold Last Month
Median $/sqft
Current Market Trends
Median Price Per Square Foot
The median price per square foot of homes sold in this area each month. Compare this to this listing's price per square foot to gauge whether the home is priced in line with recent sales.
Historicals for This Listing
Zestimate History ($/sqft)
Price History
| Date | Event | Price |
|---|---|---|
| 2025-10-06 | Listed for sale | $1,685,000 |
| 2025-04-14 | Sold | $305,000 |
| 2024-10-28 | Listing removed | $325,000 |
| 2024-04-04 | Listed for sale | $325,000 |
| 2024-01-01 | Listing removed | -- |
| 2023-09-14 | Listed for sale | $325,000 |
| 2021-12-16 | Sold | $208,000 |
| 2021-07-29 | Contingent | $217,400 |
| 2021-05-24 | Price change | $217,400 |
| 2021-04-21 | Price change | $217,900 |
| 2021-04-01 | Price change | $218,500 |
| 2021-03-12 | Price change | $219,900 |
| 2021-03-02 | Price change | $224,900 |
| 2021-02-16 | Price change | $228,900 |
| 2021-02-05 | Price change | $229,500 |
| 2020-12-10 | Price change | $229,900 |
| 2020-09-10 | Price change | $879,900 |
| 2019-12-12 | Price change | $784,900 |
| 2019-10-21 | Listed for sale | $245,000 |
 View on Zillow