


9360 Lakemont Dr, Dallas, TX, 75220
About This Home
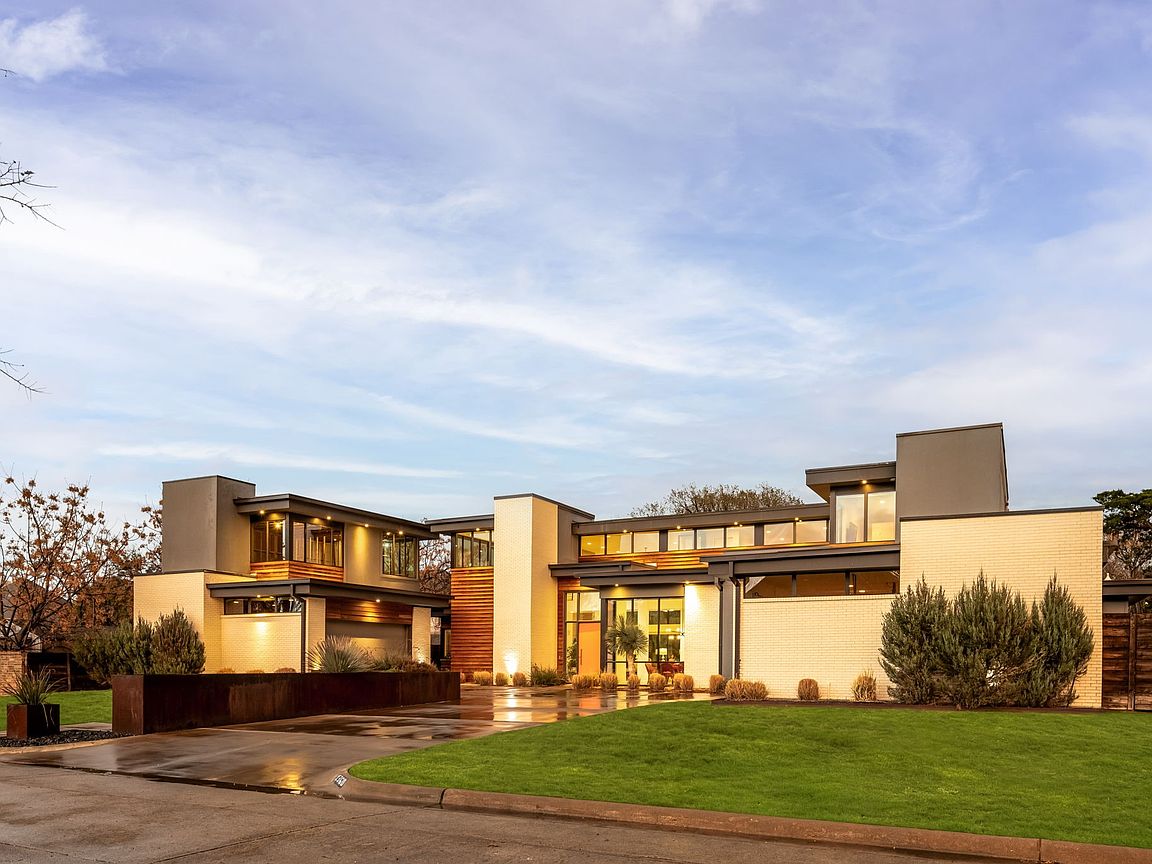
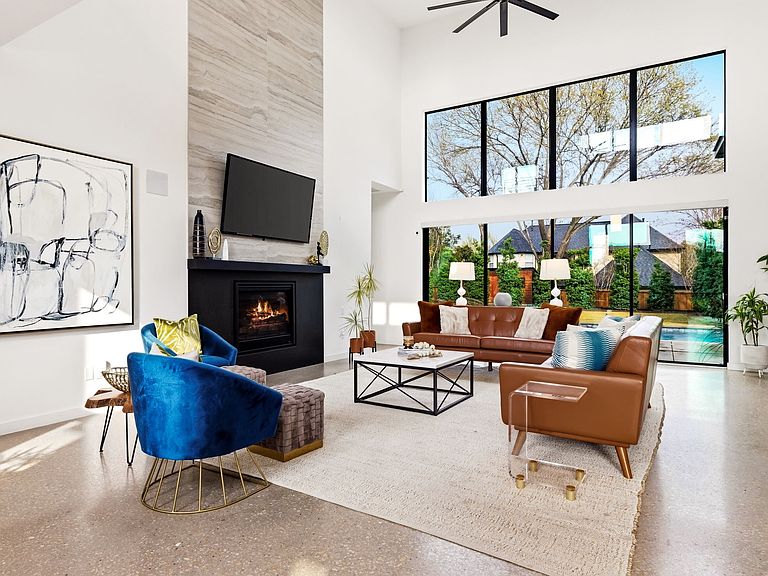
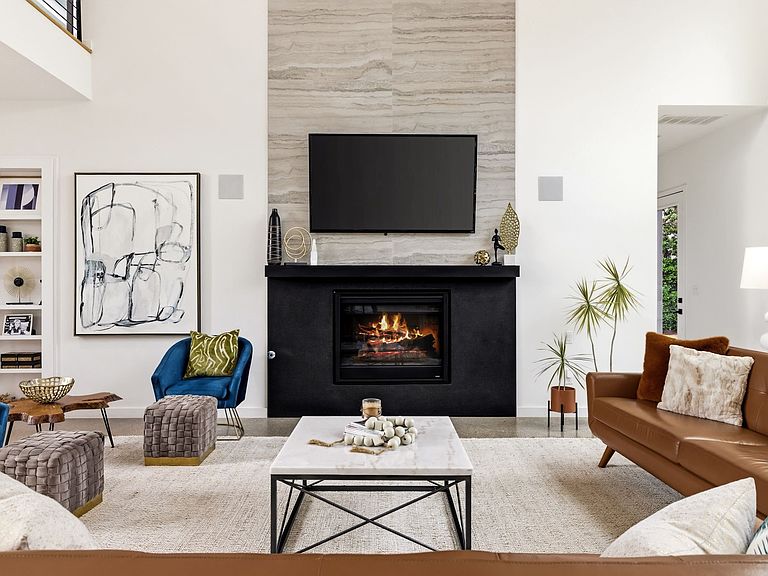
Located in the heart of Dallas, 9360 Lakemont Drive stands as the final masterpiece of renowned modern architect Tom Greico. Spanning 4,981 square feet, this residence masterfully blends industrial chic with functional luxury—from the visible texture of polished concrete floors to the invisible comfort of a seven-zone Russound audio system and comprehensive Culligan whole-house water filtration. The home's centerpiece is a sprawling chef’s kitchen, designed for connection. It features a unique serving window to the backyard and flows effortlessly into an open dining area and family room anchored by soaring, two-story ceilings. On beautiful Texas days, retractable sliding glass doors disappear to reveal a private, resort-style oasis. This outdoor sanctuary boasts an ozone purification pool, a sunken fire pit, and an outdoor kitchen with a built-in grill, all framed by multiple green spaces and a custom- built playhouse that architecturally mirrors the main residence. The primary suite serves as a true sanctuary, offering serene outdoor views, a spa-inspired bath with a soaking tub and separate shower, and an expansive walk-in closet featuring an oversized center island. Every detail of this home is elevated by modern convenience, including remote-controlled shades and high-end utility systems. Perfectly positioned near top-tier private schools and walkable local favorites, this property represents a rare opportunity to own a significant piece of Dallas architectural history.
Getting Around
 Car-Dependent
 Some Transit
 Somewhat Bikeable
Schools
Construction
Condition
- Year built: 2019
Materials
- Foundation: Pillar/Post/Pier,Slab
- Roof: Other
- Construction materials: Brick,Stucco,Wood Siding
Type & Style
- Home type: SingleFamily
- Architectural style: Contemporary/Modern,Detached
- Property subType: Single Family Residence
Interior
Appliances
- Appliances included: Some Gas Appliances,Built-In Gas Range,Built-In Refrigerator,Double Oven,Dishwasher,Electric Oven,Gas Cooktop,Disposal,Microwave,Plumbed For Gas,Refrigerator,Tankless Water Heater,Vented Exhaust Fan,Water Purifier,Wine Cooler
- Laundry features: Electric Dryer Hookup,Laundry in Utility Room
Bedroom
- Features: Closet Cabinetry,En Suite Bathroom,Walk-In Closet(s)
- Level: First
- Dimensions: 12 x 19
Bedroom
- Features: En Suite Bathroom,Walk-In Closet(s)
- Level: Second
- Dimensions: 12 x 13
Bedrooms & Bathrooms
- Bedrooms: 5
- Bathrooms: 5
- Full bathrooms: 4
- 1/2 bathrooms: 1
Den
- Level: First
- Dimensions: 13 x 14
Dining Room
- Level: First
- Dimensions: 17 x 15
Family Room
- Level: First
- Dimensions: 17 x 18
Features
- Wet Bar,Chandelier,Decorative/Designer Lighting Fixtures,Double Vanity,Eat-in Kitchen,Granite Counters,In-Law Floorplan,Kitchen Island,Open Floorplan,Smart Home,Wired for Data,Walk-In Closet(s),Wired for Sound
- Flooring: Concrete,Wood
- Number of fireplaces: 1
- Fireplace features: Den,Gas,Gas Log,Living Room
- Fireplace: Yes
Half Bath
- Level: First
- Dimensions: 7 x 7
Heating & Cooling
- Heating features: Central,Fireplace(s)
- Cooling features: Central Air,Ceiling Fan(s)
Interior Area
- Total interior livable area: 4,981 sqft
Kitchen
- Features: Built-in Features,Eat-in Kitchen,Kitchen Island,Sink
- Level: First
- Dimensions: 15 x 25
Living Room
- Level: First
- Dimensions: 16 x 31
Master Bathroom
- Features: Built-in Features,Closet Cabinetry,Dual Sinks,Double Vanity,Garden Tub/Roman Tub,Sink,Separate Shower
- Level: First
- Dimensions: 17 x 14
Master Bedroom
- Features: Closet Cabinetry,Dual Sinks,Double Vanity,En Suite Bathroom,Linen Closet,Separate Shower,Walk-In Closet(s)
- Level: First
- Dimensions: 16 x 20
Office
- Level: First
- Dimensions: 15 x 13
Other
- Features: En Suite Bathroom,Separate Shower
- Level: First
- Dimensions: 7 x 10
Utility Room
- Features: Built-in Features,Utility Room,Utility Sink
- Level: First
- Dimensions: 12 x 7
Property
Details
- Parcel number: 005084000G0240000
Features
- Levels: Two
- Stories: 2
- Private pool: Yes
- Pool features: Heated,In Ground,Outdoor Pool,Pool,Private,Salt Water
- Patio & porch: Rear Porch,Patio
- Exterior features: Built-in Barbecue,Barbecue,Fire Pit,Outdoor Grill,Outdoor Kitchen,Private Yard
- Fencing: Back Yard,Wood
Lot
- Lot size: 0.48 Acres
- Features: Cul-De-Sac,Interior Lot,Landscaped,Sprinkler System
- Lot size dimensions: 125 x 170
Parking
- Total spaces: 4
- Parking features: Additional Parking,Covered,Door-Multi,Driveway,Garage,Garage Door Opener,Oversized
- Has garage: Yes
- Attached garage spaces: 4
- Covered spaces: 4
Climate Risk is Financial Risk
Every home has a financial story beyond the listing price. Below, you’ll see the climate risks that could affect this property — and in Bills & Affordability, how those risks may influence repairs, insurance, utilities, and long-term value.
Biggest Threats for This Home
- Hail

- Heat Wave

- Cold Wave

- Tornado

How This Home’s Risks Compare
FEMA Declared Disasters Across Texas Counties
Understanding the Costs
Financial advisors generally recommend spending no more than 30% of your gross household income on housing costs. In practice, many households stretch to 35% or beyond — especially in high-cost markets.
Estimated Costs Today
| Monthly | Annual | |
|---|---|---|
| Mortgage | $12,363 | $148,356 |
| Home Insurance * | $1,661 | $19,932 |
| Property Taxes | $3,167 | $38,004 |
| Electricity | $546 | $6,563 |
| Total | $17,737 | $212,844 |
Income You'd Need if You Spent...
Texas FAIR Plan Programs


How Costs Could Change Over Time
Climate risk is quickly impacting all of the major home ownership costs. Adjust the growth rates and percentage of income spent on housing below to see how your housing costs could change over the next 10 years — and what income you'd need to keep up.
Comparing Against the Market
Price Per Sq Ft
vs Other Active Listings
Avg $/sqft
vs Homes Sold Last Month
Median $/sqft
Current Market Trends
Median Price Per Square Foot
The median price per square foot of homes sold in this area each month. Compare this to this listing's price per square foot to gauge whether the home is priced in line with recent sales.
Historicals for This Listing
Zestimate History ($/sqft)
Price History
| Date | Event | Price |
|---|---|---|
| 2026-05-12 | Price change | $2,600,000 |
| 2026-04-24 | Price change | $2,799,000 |
| 2026-03-27 | Listed for sale | $2,899,000 |
For Sale by Agent
 View on Zillow