



5067 Gaston Ave, Dallas, TX, 75214
About This Home
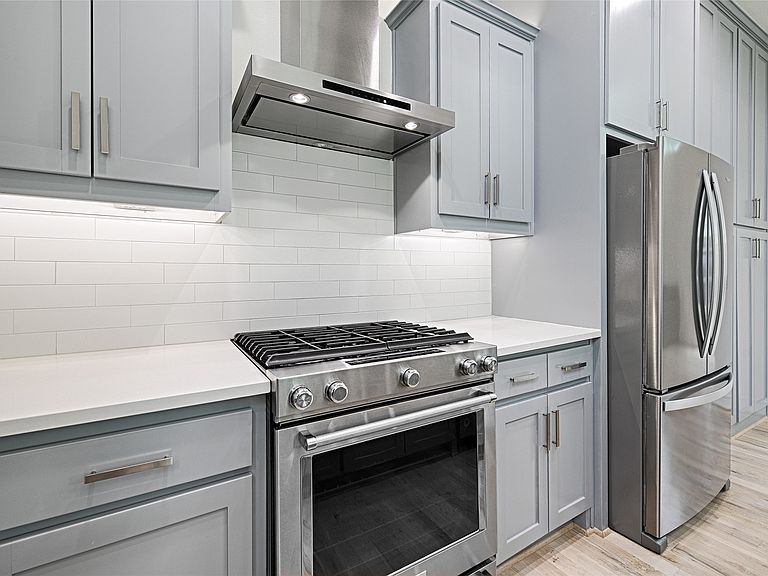
Seller is offering buyer 10k for Buyer to buy down their interest rate! Sophisticated Living Anchored by Historic Views! Experience the perfect harmony of detached single-family living and effortless condominium-style lock and leave convenience in this masterfully upgraded East Dallas home. From the moment you enter, real oak hardwood floors guide you into a luminous, open-concept living area where vaulted ceilings create an airy, grand atmosphere. The thoughtfully designed floor plan centers around a first-floor primary retreat and a quiet, private study perfect for remote work.Culinary enthusiasts will appreciate the beautifully tailored kitchen, hosting top-tier appliances, extensive counter space, and a dedicated wine fridge. However, the true crowning feature lies just beyond the back door. A massive private backyard leads directly to a secure,Up community-owned park, presenting a peaceful backdrop of the stunning, historic Swiss Avenue mansions. With exterior maintenance, landscaping, and utilities seamlessly managed by the association, you are free to simply enjoy the timeless charm of one of Dallas's most coveted neighborhoods. The Grounds: An expansive, fenced private backyard featuring exclusive gated access to a community park backing up to The SWISS AVE historic estates. The Conveniences: 12 visitor parking spaces, and a full-service HOA covering yard care, sprinklers, water, trash, sewer, and insurance. Right in the middle of it all this home sits just moments from Greenville Avenue, Downtown Lakewood, Uptown and Downtown!
Getting Around
 Somewhat Walkable
 Some Transit
 Bikeable
Schools
Construction
Condition
- Year built: 2020
Materials
- Foundation: Combination,Slab
- Roof: Composition
- Construction materials: Brick
Type & Style
- Home type: Condo
- Architectural style: Contemporary/Modern,Traditional,Detached
- Property subType: Condominium,Single Family Residence
Interior
Appliances
- Appliances included: Some Gas Appliances,Built-In Refrigerator,Double Oven,Dishwasher,Gas Cooktop,Disposal,Gas Oven,Ice Maker,Microwave,Plumbed For Gas,Refrigerator,Some Commercial Grade,Vented Exhaust Fan,Wine Cooler
Bedroom
- Features: Ceiling Fan(s),Walk-In Closet(s)
- Level: Second
- Dimensions: 15 x 13
Bedroom
- Features: Ceiling Fan(s),Walk-In Closet(s)
- Level: Second
- Dimensions: 13 x 13
Bedrooms & Bathrooms
- Bedrooms: 3
- Bathrooms: 3
- Full bathrooms: 2
- 1/2 bathrooms: 1
Family Room
- Features: Ceiling Fan(s),Fireplace,Other
- Level: First
- Dimensions: 26 x 14
Features
- Decorative/Designer Lighting Fixtures,High Speed Internet,Smart Home,Cable TV,Vaulted Ceiling(s),Wired for Sound
- Flooring: Stone,Wood
- Number of fireplaces: 1
- Fireplace features: Gas Log
- Fireplace: Yes
Heating & Cooling
- Heating features: Central,Natural Gas
- Cooling features: Central Air,Electric
Interior Area
- Total interior livable area: 2,698 sqft
Living Room
- Features: Fireplace
- Level: First
- Dimensions: 19 x 18
Master Bedroom
- Features: Ceiling Fan(s),Dual Sinks,En Suite Bathroom,Linen Closet,Walk-In Closet(s)
- Level: First
- Dimensions: 19 x 14
Office
- Features: Built-in Features,Other
- Level: First
- Dimensions: 12 x 8
Property
Details
- Parcel number: 00C23900000205067
- Exclusions: Washer and dryer excluded. Fridge is negotiable
Features
- Levels: Two
- Stories: 2
- Pool features: None
- Exterior features: Dog Run,Outdoor Living Area,Private Yard,Rain Gutters
- Fencing: Back Yard,Wood
Lot
- Lot size: 3,484 sqft
- Features: Back Yard,Backs to Greenbelt/Park,Lawn,Subdivision,Sprinkler System,Few Trees
Parking
- Total spaces: 2
- Parking features: Additional Parking,Common,Door-Multi,Epoxy Flooring
- Has garage: Yes
- Attached garage spaces: 2
- Covered spaces: 2
Climate Risk is Financial Risk
Every home has a financial story beyond the listing price. Below, you’ll see the climate risks that could affect this property — and in Bills & Affordability, how those risks may influence repairs, insurance, utilities, and long-term value.
Biggest Threats for This Home
- Hail

- Heat Wave

- Cold Wave

- Tornado

How This Home’s Risks Compare
FEMA Declared Disasters Across Texas Counties
Understanding the Costs
Financial advisors generally recommend spending no more than 30% of your gross household income on housing costs. In practice, many households stretch to 35% or beyond — especially in high-cost markets.
Estimated Costs Today
| Monthly | Annual | |
|---|---|---|
| Mortgage | $3,690 | $44,280 |
| Home Insurance * | $316 | $3,792 |
| Property Taxes | $1,192 | $14,304 |
| Electricity | $296 | $3,555 |
| Total | $5,494 | $65,928 |
Income You'd Need if You Spent...
Texas FAIR Plan Programs


How Costs Could Change Over Time
Climate risk is quickly impacting all of the major home ownership costs. Adjust the growth rates and percentage of income spent on housing below to see how your housing costs could change over the next 10 years — and what income you'd need to keep up.
Comparing Against the Market
Price Per Sq Ft
vs Other Active Listings
Avg $/sqft
vs Homes Sold Last Month
Median $/sqft
Current Market Trends
Median Price Per Square Foot
The median price per square foot of homes sold in this area each month. Compare this to this listing's price per square foot to gauge whether the home is priced in line with recent sales.
Historicals for This Listing
Zestimate History ($/sqft)
No zestimate history available
Price History
| Date | Event | Price |
|---|---|---|
| 2026-07-24 | Price change | $729,900 |
| 2026-06-23 | Listed for sale | $749,900 |
| 2025-09-02 | Listing removed | $725,000 |
| 2025-06-11 | Price change | $725,000 |
| 2025-05-25 | Listed for sale | $739,000 |
| 2022-10-06 | Listing removed | -- |
| 2022-09-23 | Listed for rent | $4,500 |
| 2021-03-24 | Listing removed | -- |
| 2020-10-16 | Sold | -- |
| 2020-04-09 | Listing removed | $560,000 |
| 2020-02-17 | Listed for sale | $560,000 |
For Sale by Agent
 View on Zillow