


208 Lenten Rose Dr, Wylie, TX, 75098
About This Home
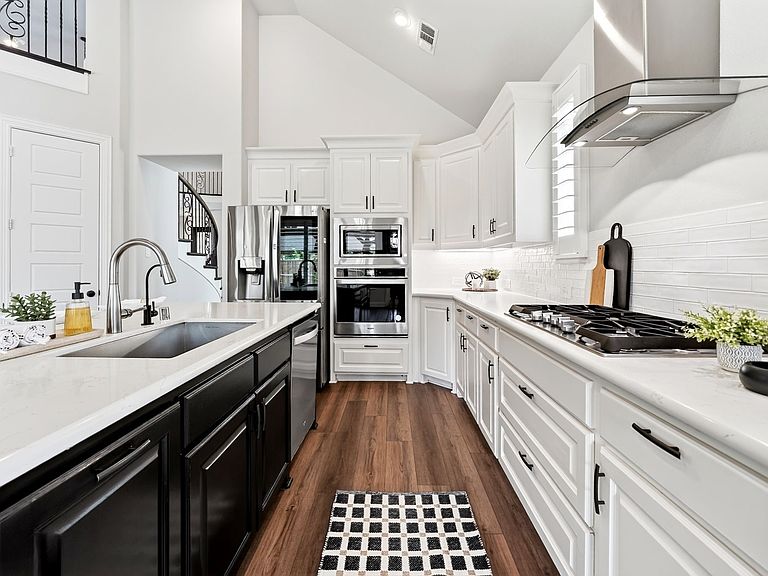
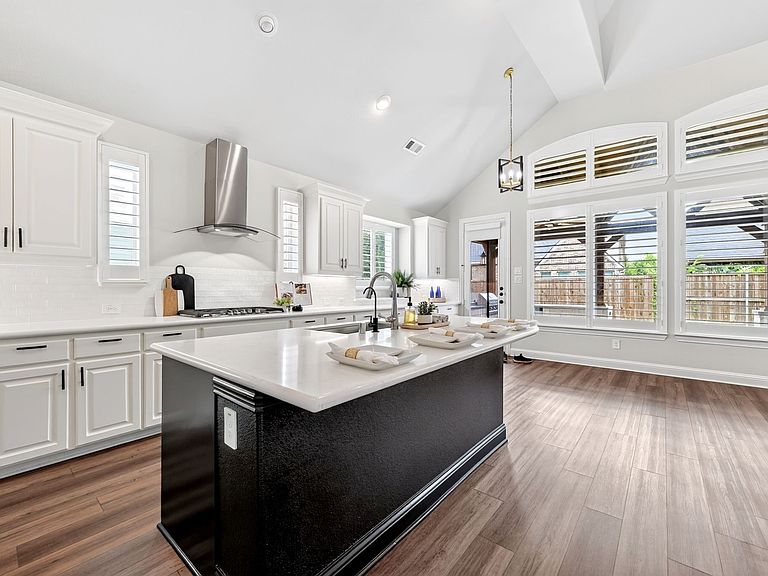
Located in the sought-after Dominion of Pleasant Valley and zoned to highly rated Garland ISD, this beautifully upgraded home offers more than $142,000 in thoughtful enhancements designed to elevate everyday living. From the moment you step inside, you're welcomed by soaring ceilings, a grand staircase, and an abundance of natural light that fills the home. Plantation shutters throughout add timeless style while providing privacy and energy efficiency. The heart of the home is a dream kitchen featuring quartz countertops, an oversized island, abundant cabinetry, an upgraded gas cooktop with a stainless steel vent hood, under-cabinet lighting, and a whole-house water filtration system. The first floor offers an ideal layout with a private office, spacious dining area with custom lighting, guest bedroom and full bath, an expansive living room, and a serene owner's suite. The spa-inspired primary bath is designed for relaxation, showcasing a freestanding soaking tub, frameless glass shower, elegant tile finishes, and separate vanities. Upstairs, you'll find plenty of room to spread out with an oversized game room, media room, plus additional flex space that could be a sixth bedroom or a craft room or even an art studio, three bedrooms, and two full bathrooms. Step outside to a Texas-sized covered patio complete with an outdoor kitchen, creating the perfect setting for year-round entertaining. Gardening enthusiasts will also appreciate the raised garden beds and two rainwater collection barrels already in place. Fully upgraded, move-in ready, and gently lived in, this home offers the feel of new construction with the quality and character of a custom build—without the wait. Residents of Dominion of Pleasant Valley enjoy an exceptional lifestyle with 97 acres of parks, trails, and green space, along with a community pool, splash pad, playground, and a scenic pond with a fountain. This is more than a home—it's a community you'll love coming home to.
Getting Around
 Car-Dependent
 Very Limited Transit
 Somewhat Bikeable
Schools
Construction
Condition
- Year built: 2022
Materials
- Foundation: Slab
- Construction materials: Brick
Type & Style
- Home type: SingleFamily
- Architectural style: Traditional,Detached
- Property subType: Single Family Residence
Interior
Appliances
- Appliances included: Built-In Gas Range,Dishwasher,Disposal,Microwave,Refrigerator,Water Softener,Water Purifier
- Laundry features: Laundry in Utility Room
Bedrooms & Bathrooms
- Bedrooms: 6
- Bathrooms: 4
- Full bathrooms: 4
Dining Room
- Level: First
- Dimensions: 19 x 21
Features
- Chandelier,Cathedral Ceiling(s),Decorative/Designer Lighting Fixtures,High Speed Internet,Kitchen Island,Open Floorplan,Pantry,Cable TV,Walk-In Closet(s)
- Window features: Bay Window(s),Shutters
- Flooring: Luxury Vinyl Plank
- Number of fireplaces: 1
- Fireplace features: Family Room
- Fireplace: Yes
Heating & Cooling
- Heating features: Central
- Cooling features: Central Air,Ceiling Fan(s)
Interior Area
- Total interior livable area: 4,043 sqft
Living Room
- Features: Ceiling Fan(s),Fireplace
- Level: First
- Dimensions: 19 x 20
Master Bedroom
- Features: Ceiling Fan(s),En Suite Bathroom
- Level: First
- Dimensions: 11 x 12
Office
- Level: First
- Dimensions: 10 x 13
Property
Details
- Parcel number: 940505000I0390000
Features
- Levels: Two
- Stories: 2
- Pool features: None,Community
- Patio & porch: Covered
- Exterior features: Built-in Barbecue,Barbecue,Lighting,Outdoor Grill,Outdoor Kitchen,Outdoor Living Area
- Fencing: Privacy,Wood
Lot
- Lot size: 7,797 sqft
- Features: Interior Lot,Landscaped,Subdivision
Parking
- Total spaces: 3
- Parking features: Concrete
- Has garage: Yes
- Attached garage spaces: 3
- Covered spaces: 3
Climate Risk is Financial Risk
Every home has a financial story beyond the listing price. Below, you’ll see the climate risks that could affect this property — and in Bills & Affordability, how those risks may influence repairs, insurance, utilities, and long-term value.
Biggest Threats for This Home
- Heat Wave

- Cold Wave

- Hail

- Tornado

- Inland Flooding

- Winter Weather

How This Home’s Risks Compare
FEMA Declared Disasters Across Texas Counties
Understanding the Costs
Financial advisors generally recommend spending no more than 30% of your gross household income on housing costs. In practice, many households stretch to 35% or beyond — especially in high-cost markets.
Estimated Costs Today
| Monthly | Annual | |
|---|---|---|
| Mortgage | $4,191 | $50,292 |
| Home Insurance * | $500 | $6,000 |
| Property Taxes | $275 | $3,300 |
| Electricity | $443 | $5,327 |
| Total | $5,409 | $64,908 |
Income You'd Need if You Spent...
Texas FAIR Plan Programs


How Costs Could Change Over Time
Climate risk is quickly impacting all of the major home ownership costs. Adjust the growth rates and percentage of income spent on housing below to see how your housing costs could change over the next 10 years — and what income you'd need to keep up.
Comparing Against the Market
Price Per Sq Ft
vs Other Active Listings
Avg $/sqft
vs Homes Sold Last Month
Median $/sqft
Current Market Trends
Median Price Per Square Foot
The median price per square foot of homes sold in this area each month. Compare this to this listing's price per square foot to gauge whether the home is priced in line with recent sales.
Historicals for This Listing
Zestimate History ($/sqft)
Price History
| Date | Event | Price |
|---|---|---|
| 2026-08-07 | Price change | $819,000 |
| 2026-07-17 | Listed for sale | $829,000 |
| 2025-05-16 | Listing removed | $849,000 |
| 2025-04-23 | Price change | $849,000 |
| 2025-03-19 | Price change | $899,000 |
| 2025-02-15 | Listed for sale | $925,000 |
| 2022-05-20 | Sold | -- |
| 2022-04-11 | Pending sale | $790,000 |
| 2022-04-04 | Contingent | $790,000 |
| 2022-04-02 | Listed for sale | $790,000 |
| 2022-03-30 | Contingent | $790,000 |
| 2022-03-24 | Listed for sale | $790,000 |
For Sale by Agent
 View on Zillow