

12513 Royal Oaks Ln, Farmers Branch, TX, 75234
About This Home
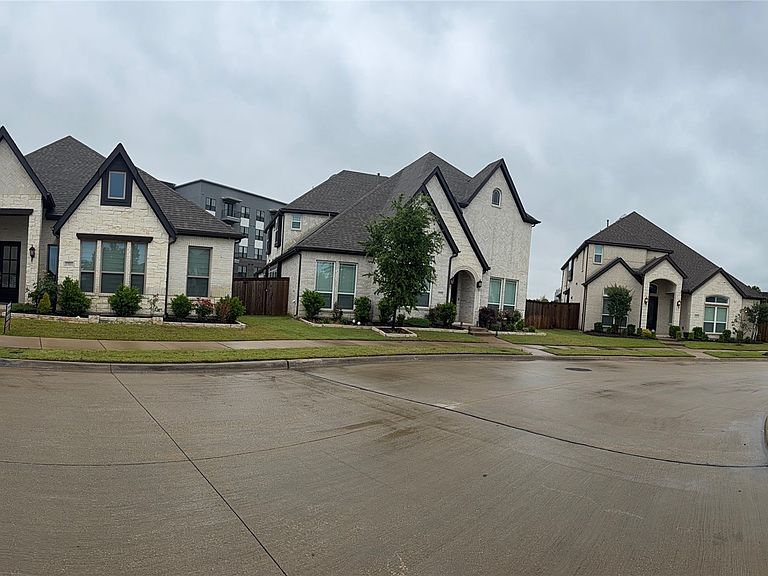
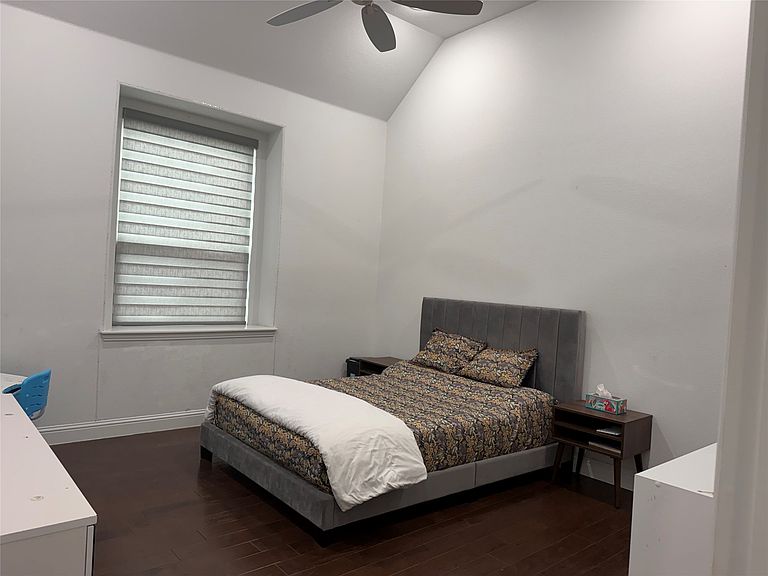
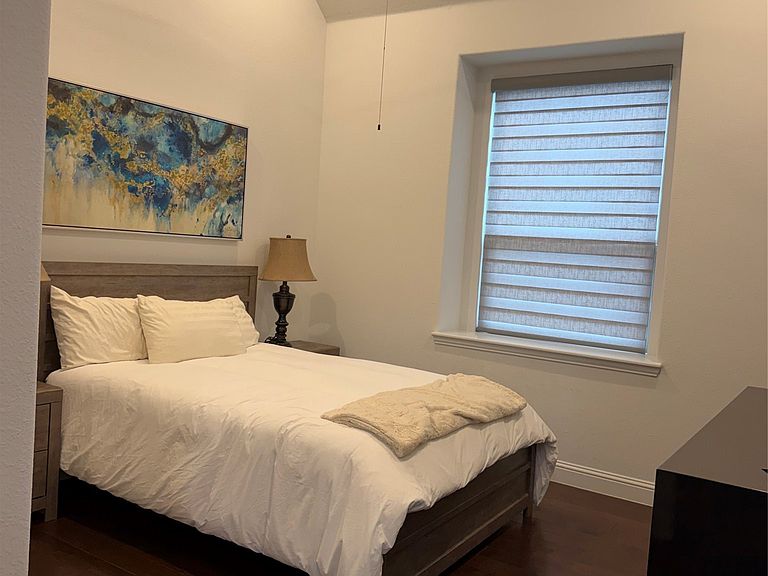
Elegant Modern Living Experience refined luxury in this meticulously upgraded residence, Every inch of this home has been curated with high-end finishes, featuring level 1 and 2 upgrades throughout that elevate the living experience far beyond standard builds. Interior Excellence & Custom Features The heart of the home is designed for both functionality and style. The open-concept living area is anchored by a sleek electric fireplace creating a sophisticated ambiance for gatherings. Gourmet Kitchen* Equipped with dual pantries for maximum storage and high-quality soft-close cabinetry throughout. Spacious Retreats: Every bedroom has been thoughtfully expanded by 3 extra feet, providing rare floor space and a true sense of scale. Lighting & Tech: The entire home is illuminated with modern white recessed can lighting. Audiophiles will love the built-in sound system, which includes pre-wired expansion lines for the kitchen, primary bedroom, and primary bathroom. Functional Luxury: The laundry room is a workspace of its own, complete with a built-in sink and custom cabinetry. Seamless Indoor-Outdoor Living Step through the 3-panel sliding glass patio doors to discover a backyard designed for Texas-sized entertaining. Extended Concrete & Gazebo: The outdoor footprint has been significantly increased with an oversized concrete patio and a custom gazebo. Curb Appeal:* The exterior features an additional custom flower bed crafted with authentic Austin Stone to match the home’s stunning facade. This home has been loved and maintained with precision, including annual HVAC servicing to ensure peak performance year-round. Key Upgrade summery Level 1 & 2 Upgrades throughout Soft-close drawers and cabinets in all rooms Expanded bedroom floorplans +3ft Built-in audio and expansion-ready wiring Custom Austin Stone landscaping Don’t miss the opportunity to own one of the most highly-upgraded homes in Farmers Branch. Schedule your private tour today!
Getting Around
 Car-Dependent
 Some Transit
 Somewhat Bikeable
Schools
Construction
Condition
- Year built: 2021
Materials
- Construction materials: Brick,Block,Frame,Concrete,Stucco
Type & Style
- Home type: SingleFamily
- Architectural style: Contemporary/Modern,Detached
- Property subType: Single Family Residence
Interior
Appliances
- Appliances included: Built-In Gas Range,Dishwasher,Gas Cooktop,Disposal,Gas Oven,Gas Water Heater,Microwave,Some Commercial Grade,Vented Exhaust Fan
Bedroom
- Features: Walk-In Closet(s)
- Level: First
- Dimensions: 14 x 13
Bedroom
- Features: Walk-In Closet(s)
- Level: First
- Dimensions: 14 x 12
Bedrooms & Bathrooms
- Bedrooms: 3
- Bathrooms: 3
- Full bathrooms: 3
Den
- Level: First
- Dimensions: 13 x 12
Features
- Eat-in Kitchen,Granite Counters,Kitchen Island,Open Floorplan,Walk-In Closet(s),Wired for Sound
- Number of fireplaces: 1
- Fireplace features: Electric
- Fireplace: Yes
Heating & Cooling
- Heating features: Central
- Cooling features: Central Air
Interior Area
- Total interior livable area: 2,540 sqft
Kitchen
- Features: Built-in Features,Butler's Pantry,Ceiling Fan(s),Eat-in Kitchen,Granite Counters,Kitchen Island,Pantry,Walk-In Pantry
- Level: First
- Dimensions: 13 x 15
Laundry
- Features: Linen Closet,Utility Sink
- Level: First
- Dimensions: 12 x 6
Living Room
- Features: Fireplace
- Level: First
- Dimensions: 28 x 21
Master Bathroom
- Features: Built-in Features,Closet Cabinetry,Cedar Closet(s),Dual Sinks,Granite Counters,Garden Tub/Roman Tub,Multiple Shower Heads,Separate Shower
- Level: First
- Dimensions: 12 x 15
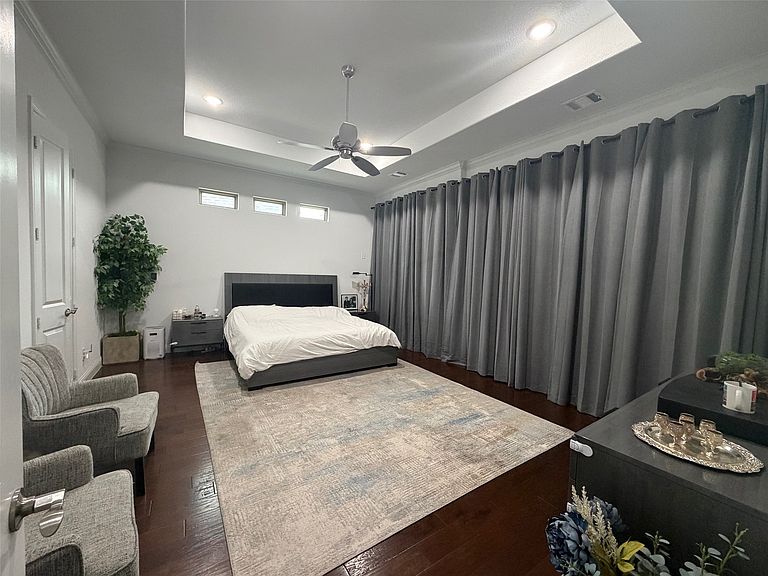
Master Bedroom
- Features: Ceiling Fan(s),Dual Sinks,Walk-In Closet(s)
- Level: First
- Dimensions: 19 x 16
Other
- Features: Granite Counters,Stone Counters
- Level: First
- Dimensions: 13 x 5
Other
- Features: Granite Counters
- Level: First
- Dimensions: 17 x 7
Property
Details
- Parcel number: 240417000D0560000
- Exclusions: PERSONAL ITEMS,PICTURE FRAME,PICTURES ON THE WALL AND OTHERS
Features
- Levels: One
- Stories: 1
- Pool features: None
Lot
- Lot size: 6,272 sqft
Parking
- Total spaces: 4
- Parking features: Alley Access,Garage,Garage Door Opener,Garage Faces Rear
- Has garage: Yes
- Attached garage spaces: 2
- Covered spaces: 4
- Carport: Yes
- Carport spaces: 2
Climate Risk is Financial Risk
Every home has a financial story beyond the listing price. Below, you’ll see the climate risks that could affect this property — and in Bills & Affordability, how those risks may influence repairs, insurance, utilities, and long-term value.
Biggest Threats for This Home
- Hail

- Tornado

- Heat Wave

- Cold Wave

- Inland Flooding

- Ice Storm

- Winter Weather

How This Home’s Risks Compare
FEMA Declared Disasters Across Texas Counties
Understanding the Costs
Financial advisors generally recommend spending no more than 30% of your gross household income on housing costs. In practice, many households stretch to 35% or beyond — especially in high-cost markets.
Estimated Costs Today
| Monthly | Annual | |
|---|---|---|
| Mortgage | $3,463 | $41,556 |
| Home Insurance * | $505 | $6,060 |
| Property Taxes | $487 | $5,844 |
| Electricity | $278 | $3,346 |
| Total | $4,733 | $56,796 |
Income You'd Need if You Spent...
Texas FAIR Plan Programs


How Costs Could Change Over Time
Climate risk is quickly impacting all of the major home ownership costs. Adjust the growth rates and percentage of income spent on housing below to see how your housing costs could change over the next 10 years — and what income you'd need to keep up.
Comparing Against the Market
Price Per Sq Ft
vs Other Active Listings
Avg $/sqft
vs Homes Sold Last Month
Median $/sqft
Current Market Trends
Median Price Per Square Foot
The median price per square foot of homes sold in this area each month. Compare this to this listing's price per square foot to gauge whether the home is priced in line with recent sales.
Historicals for This Listing
Zestimate History ($/sqft)
Price History
| Date | Event | Price |
|---|---|---|
| 2026-04-24 | Listed for sale | $731,000 |
For Sale by Agent
 View on Zillow