


1302 Popple Dungeon Road, Chester, VT, 05143
About This Home
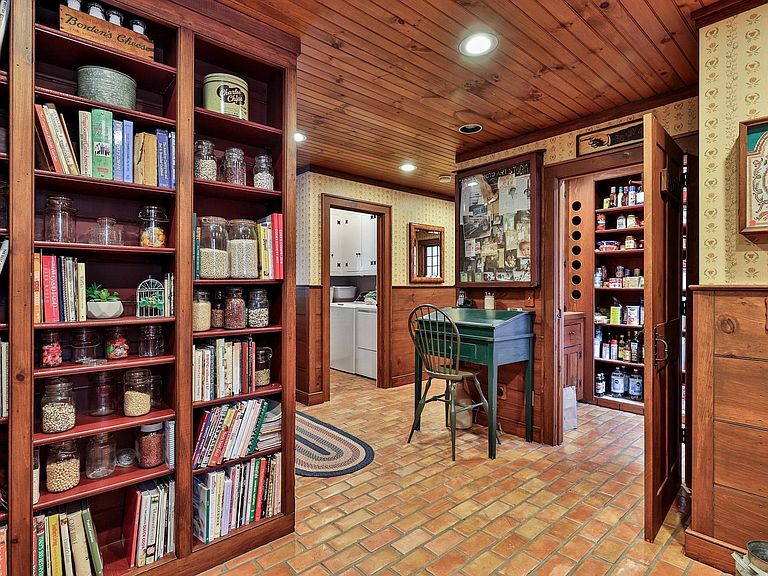
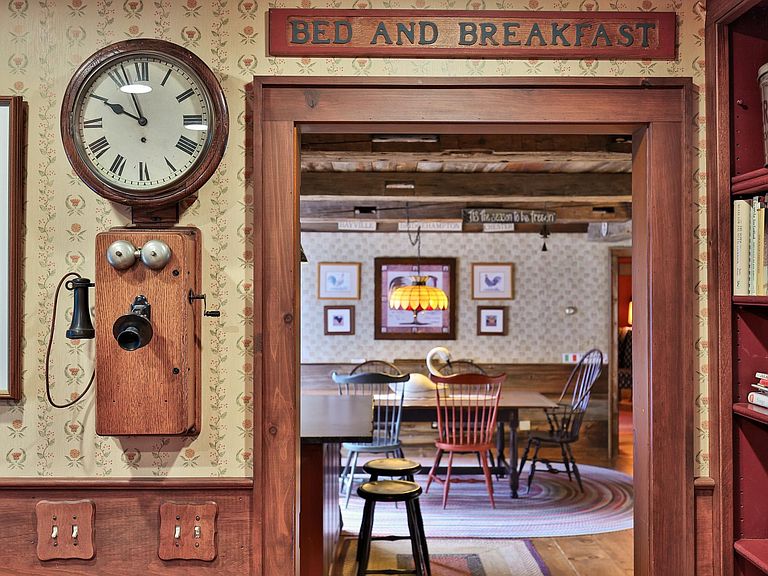
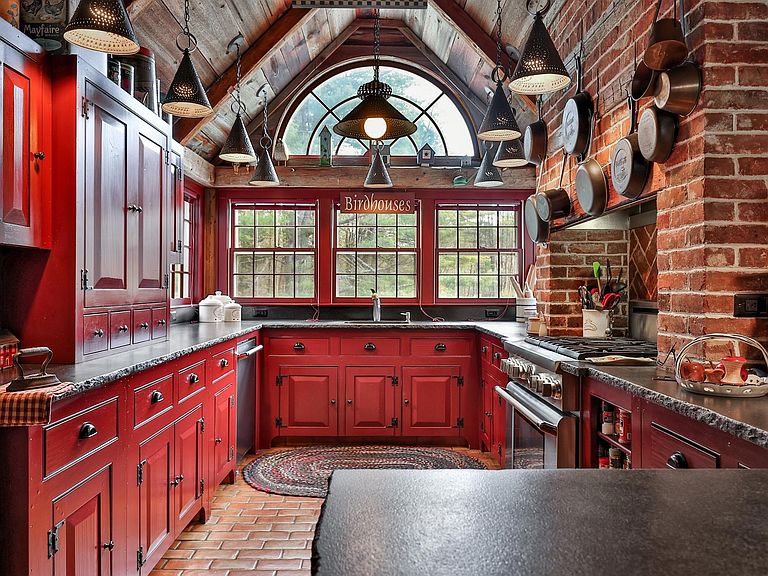
Set on 18 private acres, Popple Dungeon is a distinctive Vermont property offering the feel of a true country retreat. Owned by one family and designed and built by its owner, the Williamsburg-style reproduction Saltbox reflects a deep appreciation for traditional craftsmanship and enduring design. Inside, the home is defined by warm, handcrafted details—wide-plank wood floors, paneled walls, layered moldings, and reclaimed beams create a sense of comfort and authenticity throughout. The scale and layout offer a balance of inviting gathering spaces and quieter rooms, well-suited for both everyday living and hosting. Originally operated as a bed-and-breakfast, the home was thoughtfully designed to welcome guests while maintaining a natural flow and sense of privacy. The surrounding land provides a peaceful and private setting, with stone walls, established gardens, wildflowers, fruit trees, and a blueberry patch woven into the natural landscape. Open areas and wooded sections create a property that feels both curated and comfortably natural, offering space to explore, relax, and enjoy Vermont’s changing seasons. A guest house and dedicated woodworking barn add to the property’s appeal, offering flexibility for hosting, hobbies, or creative pursuits. Ideally located near the charming village of Chester, the property offers convenient access to year-round outdoor recreation, including skiing, hiking, biking, fishing, and scenic trails. Throughout the home, the builder’s attention to detail is unmistakable, with thoughtfully crafted custom woodwork and timeless finishes that reflect a genuine commitment to quality and design. Quiet, private, and rooted in tradition, this is a property well suited for those seeking a classic Vermont retreat and lifestyle.
Getting Around
 Car-Dependent
 Very Limited Transit
 Not Bike Friendly
Schools
Construction
Condition
- Year built: 1989
Materials
- Foundation: Concrete,Poured Concrete
- Roof: Corrugated,Metal
- Construction materials: Wood Frame,Wood Siding
Type & Style
- Home type: SingleFamily
- Architectural style: Reproduction,Saltbox
- Property subType: Single Family Residence
Interior
Appliances
- Appliances included: Dishwasher,Dryer,Range Hood,Freezer,Microwave,Gas Range,Refrigerator,Washer,Oil Water Heater,Owned Water Heater,Exhaust Fan
Basement
- Has basement: Yes
- Basement: Bulkhead,Concrete,Concrete Floor,Full,Unfinished,Interior Access,Basement Stairs,Interior Entry
Bedrooms & Bathrooms
- Bedrooms: 5
- Bathrooms: 5
- Full bathrooms: 1
- 3/4 bathrooms: 4
Features
- Central Vacuum,Bar,Dining Area,Hearth,Kitchen/Dining,Kitchen/Family,Kitchen/Living,Living/Dining,Primary BR w/ BA,Natural Woodwork,Walk-In Closet(s),Walk-in Pantry,Wet Bar
- Window features: Drapes,Window Treatments,Screens
- Flooring: Brick,Ceramic Tile,Hardwood,Wood
- Fireplace features: Fireplace Screens/Equip,Wood Burning,3+ Fireplaces,Wood Stove Hook-up
- Fireplace: Yes
- Attic: Walk-up
- Finished area below ground: 0
- Finished area above ground: 5,400
Heating & Cooling
- Heating features: Oil,Baseboard,Zoned,Wood Stove
- Cooling features: None
Interior Area
- Total structure area: 6,720
- Total interior livable area: 5,400 sqft
Property
Details
- Parcel number: 14404510464
- Zoning description: res
Features
- Levels: Two
- Stories: 2
- Patio & porch: Patio
- Exterior features: Building,Garden,Shed,Storage
- Frontage length: Road frontage: 540
Lot
- Lot size: 18 Acres
- Features: Country Setting,Landscaped,Level,Secluded,Slight,Wooded,Mountain
Parking
- Parking features: Gravel
Climate Risk is Financial Risk
Every home has a financial story beyond the listing price. Below, you’ll see the climate risks that could affect this property — and in Bills & Affordability, how those risks may influence repairs, insurance, utilities, and long-term value.
Biggest Threats for This Home
- Inland Flooding

- Winter Weather

- Cold Wave

- Heat Wave

- Ice Storm

- Lightning

- Strong Wind

How This Home’s Risks Compare
FEMA Declared Disasters Across Vermont Counties
Understanding the Costs
Financial advisors generally recommend spending no more than 30% of your gross household income on housing costs. In practice, many households stretch to 35% or beyond — especially in high-cost markets.
Estimated Costs Today
| Monthly | Annual | |
|---|---|---|
| Mortgage | $7,534 | $90,408 |
| Home Insurance | $648 | $7,776 |
| Property Taxes | $2,036 | $24,432 |
| Electricity | $686 | $8,243 |
| Total | $10,904 | $130,848 |
Income You'd Need if You Spent...
How Costs Could Change Over Time
Climate risk is quickly impacting all of the major home ownership costs. Adjust the growth rates and percentage of income spent on housing below to see how your housing costs could change over the next 10 years — and what income you'd need to keep up.
Comparing Against the Market
Price Per Sq Ft
vs Other Active Listings
Avg $/sqft
vs Homes Sold Last Month
Median $/sqft
Current Market Trends
Median Price Per Square Foot
The median price per square foot of homes sold in this area each month. Compare this to this listing's price per square foot to gauge whether the home is priced in line with recent sales.
Historicals for This Listing
Zestimate History ($/sqft)
Price History
| Date | Event | Price |
|---|---|---|
| 2026-05-08 | Listed for sale | $1,690,000 |
 View on Zillow