

325 Cemetery Road, Windsor, VT, 05089
About This Home
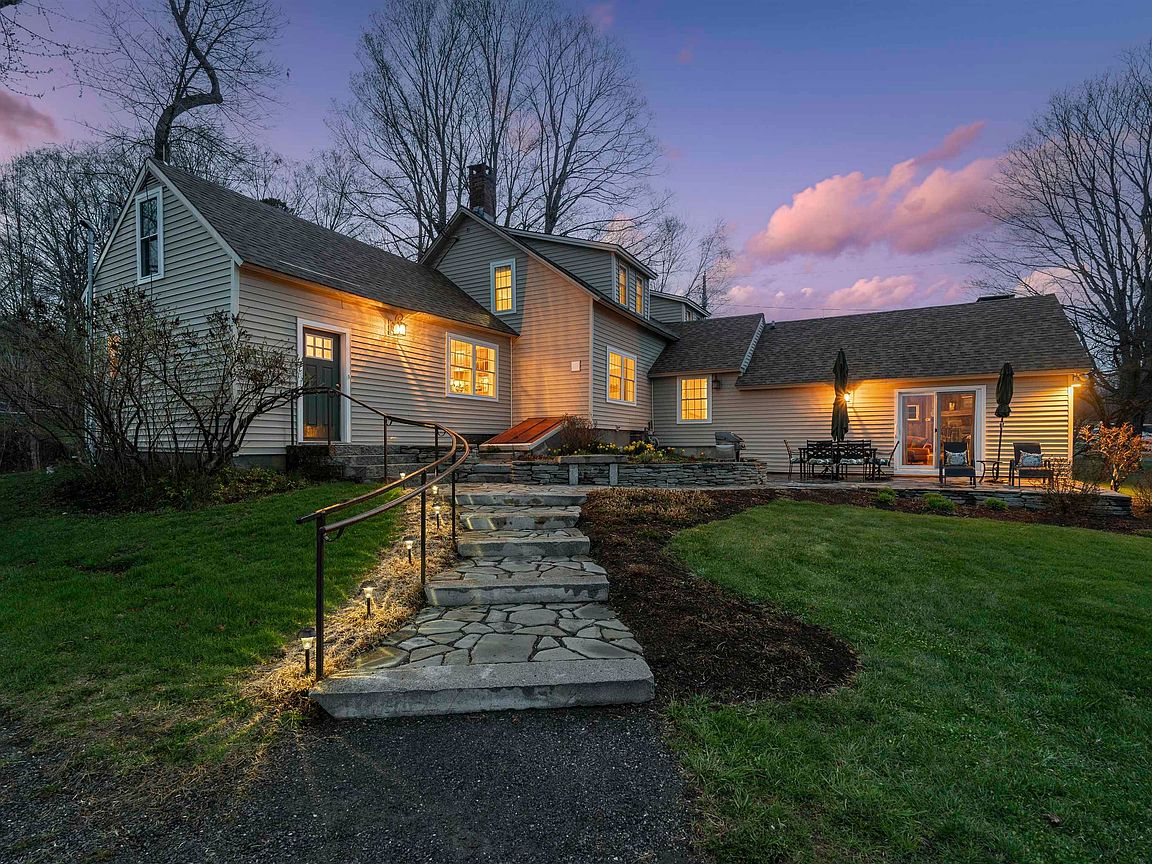
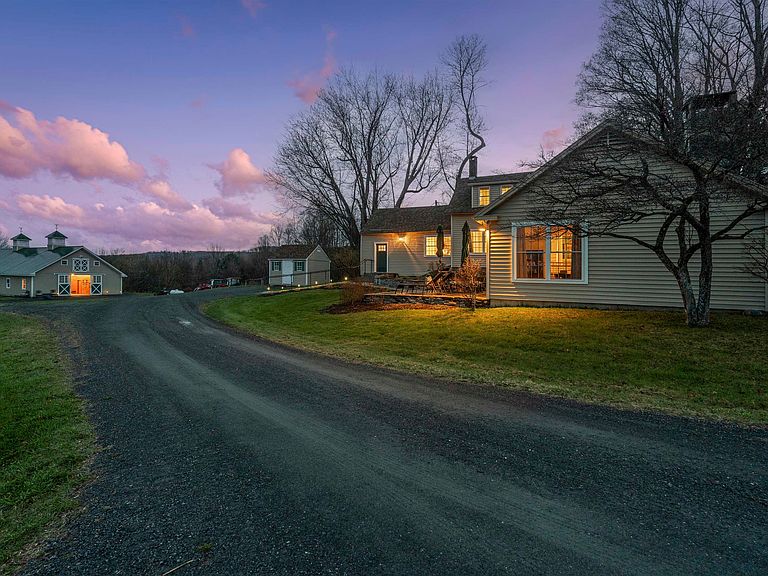
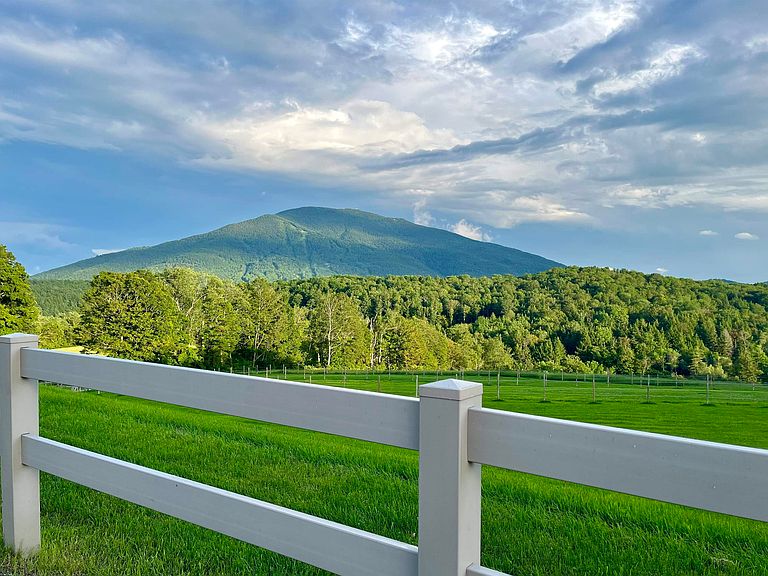
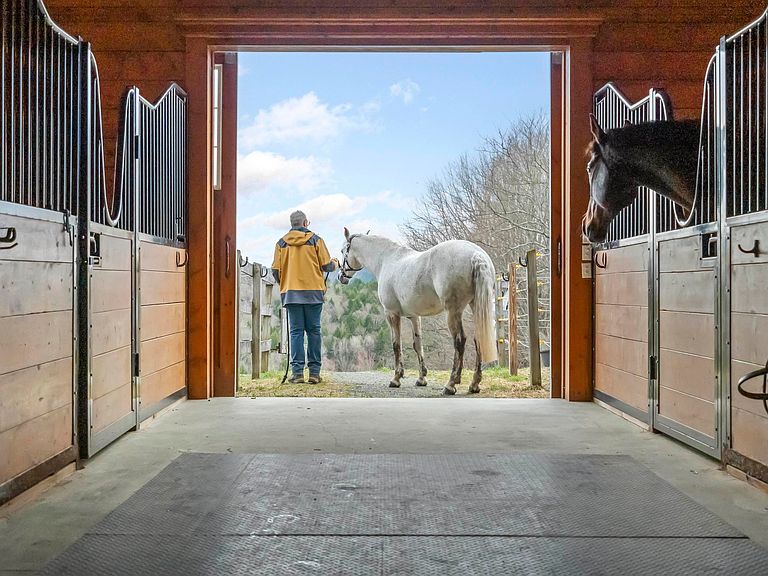
Farm at Gaelic Crossing is an equestrian property set on 26.72± acres, has dramatic views of Mount Ascutney and, after summer showers, the frequent and magical appearance of rainbows—often even double rainbows—across the wide, open sky. This updated c.1842 New England Cape offers 2,554 square feet of finished living space, including four bedrooms—two conveniently located on the first floor. Wide pine and maple floors run throughout, adding classic farmhouse character. The equestrian amenities are outstanding: a 3,024-square-foot stable with seven spacious stalls, a heated tack room, wash stall, bathroom, and laundry area. The 100' x 200' riding arena features a state-of-the-art, eco-friendly footing made from recycled sneakers, offering outstanding drainage, low dust, and excellent footing. Outdoor facilities also included are a round pen, four grass paddocks, and one dirt paddock. Quiet gravel roads invite walking and riding, with access to the Green Mountain Horse Association trail system. A stream winds along the property's West border, while apple and pear trees provide seasonal bounty. High-speed internet ensures fast connectivity. Ascutney Outdoors, with 40 miles of trails for horseback riding, mountain biking, skiing, and hiking, is nearby, and the popular Brownsville Butcher and Pantry is less than two miles away. (Horses not included)
Getting Around
 Car-Dependent
 Very Limited Transit
 Somewhat Bikeable
Schools
Construction
Condition
- Year built: 1842
Materials
- Foundation: Concrete,Stone
- Roof: Asphalt Shingle
- Construction materials: Vertical Siding
Type & Style
- Home type: SingleFamily
- Architectural style: Cape
- Property subType: Single Family Residence
Interior
Appliances
- Appliances included: Electric Cooktop,Dishwasher,Dryer,Range Hood,Microwave,Refrigerator,Washer
- Laundry features: 1st Floor Laundry
Basement
- Has basement: Yes
- Basement: Bulkhead,Concrete,Dirt Floor,Interior Stairs,Unfinished,Interior Entry
Bedrooms & Bathrooms
- Bedrooms: 4
- Bathrooms: 2
- Full bathrooms: 2
Features
- Dining Area,Hearth,Kitchen/Dining
- Flooring: Hardwood,Tile,Wood
- Finished area below ground: 0
- Finished area above ground: 2,554
Heating & Cooling
- Heating features: Heat Pump,Hot Air
- Cooling features: Mini Split
Interior Area
- Total structure area: 4,147
- Total interior livable area: 2,554 sqft
Property
Details
- Parcel number: 73823510181
- Zoning description: Residential
Features
- Levels: One and One Half
- Stories: 1
- Patio & porch: Patio
- Exterior features: Building,Garden,Shed
- Fencing: Full
- Has view: Yes
- View description: Mountain(s)
- Frontage length: Road frontage: 1419
Lot
- Lot size: 26.72 Acres
- Features: Country Setting,Field/Pasture,Landscaped,Ski Area,Trail/Near Trail,Views,Walking Trails,Wooded,Mountain,Rural
Parking
- Parking features: Gravel
Climate Risk is Financial Risk
Every home has a financial story beyond the listing price. Below, you’ll see the climate risks that could affect this property — and in Bills & Affordability, how those risks may influence repairs, insurance, utilities, and long-term value.
Biggest Threats for This Home
- Inland Flooding

- Lightning

- Winter Weather

How This Home’s Risks Compare
FEMA Declared Disasters Across Vermont Counties
Understanding the Costs
Financial advisors generally recommend spending no more than 30% of your gross household income on housing costs. In practice, many households stretch to 35% or beyond — especially in high-cost markets.
Estimated Costs Today
| Monthly | Annual | |
|---|---|---|
| Mortgage | $6,699 | $80,388 |
| Home Insurance | $510 | $6,120 |
| Property Taxes | $1,810 | $21,720 |
| Electricity | $324 | $3,898 |
| Total | $9,343 | $112,116 |
Income You'd Need if You Spent...
How Costs Could Change Over Time
Climate risk is quickly impacting all of the major home ownership costs. Adjust the growth rates and percentage of income spent on housing below to see how your housing costs could change over the next 10 years — and what income you'd need to keep up.
Comparing Against the Market
Price Per Sq Ft
vs Other Active Listings
Avg $/sqft
vs Homes Sold Last Month
Median $/sqft
Current Market Trends
Median Price Per Square Foot
The median price per square foot of homes sold in this area each month. Compare this to this listing's price per square foot to gauge whether the home is priced in line with recent sales.
Historicals for This Listing
Zestimate History ($/sqft)
Price History
| Date | Event | Price |
|---|---|---|
| 2026-04-29 | Listed for sale | $1,325,000 |
| 2026-01-13 | Listing removed | $1,325,000 |
| 2025-05-05 | Listed for sale | $1,325,000 |
 View on Zillow