

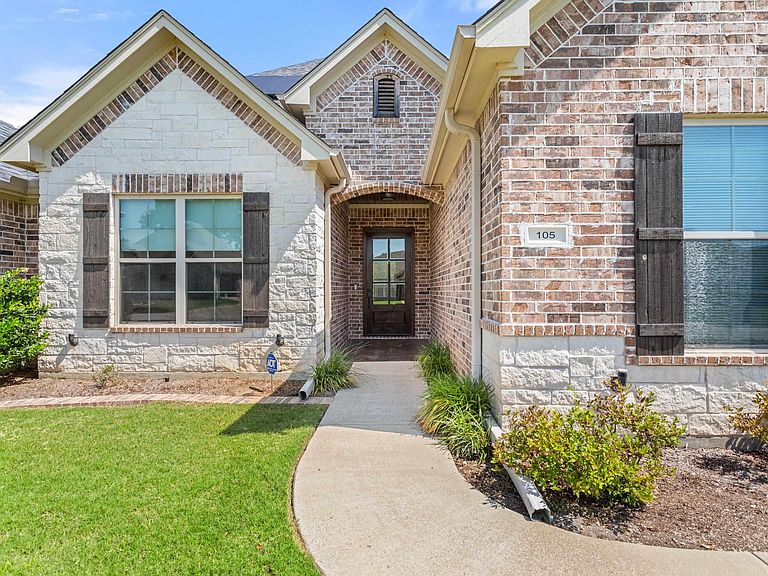


105 Nathan Dr, Chandler, TX, 75758
About This Home
Absolutely stunning, meticulously maintained home in the highly desirable Antler Crossing subdivision in Chandler. This spacious 1.5-story property offers 5 bedrooms, 3 bathrooms, an insulated 3-car garage, a fully insulated workshop with its own bathroom, and a sparkling backyard pool. Step inside to a light-filled, open-concept layout featuring vaulted ceilings with wood beams, beautiful wood flooring, and a striking stone fireplace with a custom mantel. Fresh interior paint and new window shades add a clean, updated feel throughout the home. The gourmet kitchen is designed to impress with gorgeous granite countertops, stainless steel appliances, and ample space for cooking and entertaining. The primary suite offers a true retreat with a spa-like bathroom, highlighted by a large tiled walk-in shower and thoughtful finishes. This home is equipped with a whole-home generator and surge protection system, providing added peace of mind! Enjoy lower utility bills and increased energy with the home's solar panel system- an added bonus that combines comfort, savings, and sustainability. Outdoors, you’ll find a private backyard oasis complete with an oversized screened-in porch featuring both woodburning and gas fireplaces—perfect for year-round enjoyment—along with a beautiful pool ideal for relaxing or entertaining. A standout feature of this property is the custom workshop, approximately the size of a one car garage, complete with air conditioning and a convenient half bath. Whether you're looking for a hobby space, home office, workout room, workshop, or additional storage, this versatile space offers endless possibilities. With countless custom upgrades and exceptional care throughout, this home is truly a standout.
Getting Around
 Car-Dependent
 Very Limited Transit
 Somewhat Bikeable
Schools
Construction
Condition
- Year built: 2018
Materials
- Foundation: Slab
- Roof: Composition
- Construction materials: Brick and Stone,Foam Insulation
Type & Style
- Home type: SingleFamily
- Architectural style: Traditional
- Property subType: Single Family Residence
Interior
Appliances
- Appliances included: ENERGY STAR Qualified Appliances,Dishwasher,Disposal,Microwave,Electric Oven,Gas Cooktop,Tankless Gas Water Heater
Bathroom
- Features: Shower Only,Shower/Tub,Double Lavatory,Separate Walk-In Closets,Ceramic Tile,Soaking Tub
Bedroom
- Features: Walk-In Closet(s)
Bedrooms & Bathrooms
- Bedrooms: 5
- Bathrooms: 3
- Full bathrooms: 3
Features
- Ceiling Fan(s),Sound System,Pantry,Kitchen Island
- Window features: Blinds,Double Pane Windows,Low Emissivity Windows
- Flooring: Carpet,Wood,Laminate
- Number of fireplaces: 1
- Fireplace features: One Wood Burning,Two or More,Gas Starter,Stone
- Fireplace: Yes
Heating & Cooling
- Heating features: Central/Electric,Heat Pump,90% Efficient Furnace
- Cooling features: Central Electric
Interior Area
- Total structure area: 3,127
- Total interior livable area: 3,127 sqft
Kitchen
- Features: Kitchen/Eating Combo
Master Bedroom
- Features: Master Bedroom Split
- Level: Main
Property
Details
- Parcel number: 312669
- Special condition: None
Features
- Levels: One and One Half
- Stories: 1
- Pool features: Gunite,In Ground,Chlorine,Cleaning System
- Patio & porch: Screened Porch
- Exterior features: Sprinkler System,Gutter(s),Lighting
- Fencing: Wood
Lot
- Lot size: 0.29 Acres
Parking
- Total spaces: 3
- Parking features: Garage
- Has garage: Yes
- Attached garage spaces: 3
- Covered spaces: 3
Climate Risk is Financial Risk
Every home has a financial story beyond the listing price. Below, you’ll see the climate risks that could affect this property — and in Bills & Affordability, how those risks may influence repairs, insurance, utilities, and long-term value.
Biggest Threats for This Home
- Cold Wave

- Tornado

- Lightning

- Strong Wind

- Hail

- Heat Wave

- Ice Storm

- Winter Weather

How This Home’s Risks Compare
FEMA Declared Disasters Across Texas Counties
Understanding the Costs
Financial advisors generally recommend spending no more than 30% of your gross household income on housing costs. In practice, many households stretch to 35% or beyond — especially in high-cost markets.
Estimated Costs Today
| Monthly | Annual | |
|---|---|---|
| Mortgage | $3,311 | $39,732 |
| Home Insurance * | $501 | $6,012 |
| Property Taxes | $656 | $7,872 |
| Electricity | $343 | $4,120 |
| Total | $4,811 | $57,732 |
Income You'd Need if You Spent...
Texas FAIR Plan Programs

How Costs Could Change Over Time
Climate risk is quickly impacting all of the major home ownership costs. Adjust the growth rates and percentage of income spent on housing below to see how your housing costs could change over the next 10 years — and what income you'd need to keep up.
Comparing Against the Market
Price Per Sq Ft
vs Other Active Listings
Avg $/sqft
vs Homes Sold Last Month
Median $/sqft
Current Market Trends
Median Price Per Square Foot
The median price per square foot of homes sold in this area each month. Compare this to this listing's price per square foot to gauge whether the home is priced in line with recent sales.
Historicals for This Listing
Zestimate History ($/sqft)
Price History
| Date | Event | Price |
|---|---|---|
| 2026-07-22 | Price change | $654,900 |
| 2026-06-18 | Price change | $659,900 |
| 2026-05-15 | Listed for sale | $665,000 |
| 2024-10-29 | Sold | -- |
| 2024-09-30 | Pending sale | $665,000 |
| 2024-09-04 | Listed for sale | $665,000 |
| 2024-04-13 | Listing removed | $665,000 |
| 2024-02-21 | Listed for sale | $665,000 |
| 2024-01-31 | Listing removed | $665,000 |
| 2024-01-04 | Listed for sale | $665,000 |
| 2023-10-13 | Listing removed | -- |
| 2023-09-21 | Price change | $665,000 |
| 2023-08-12 | Listed for sale | $675,000 |
| 2021-06-01 | Sold | -- |
| 2021-05-07 | Pending sale | $449,000 |
| 2021-04-29 | Listed for sale | $449,000 |
 View on Zillow