



5107 Creswell Drive, Leland, NC, 28451
About This Home
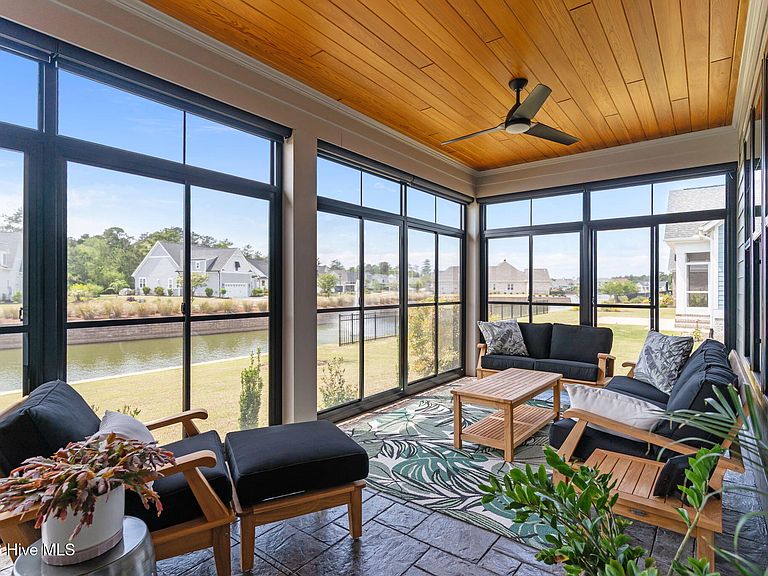
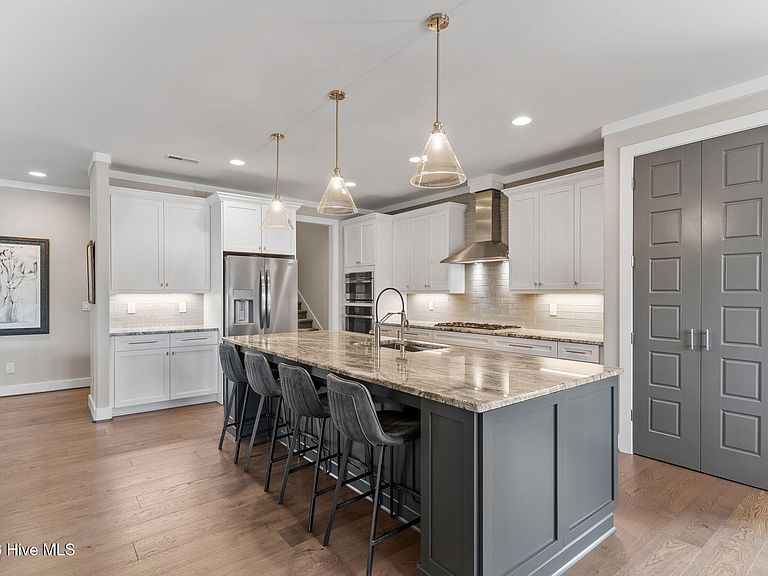
Located in Cape Fear National, Brunswick Forest's prestigious golf community, this custom-built home by Fogleman offers 2,873 sq ft of pondfront living with 3 bedrooms, 3 full baths, a dedicated office, and a spacious lanai. Positioned along a unique section of the water with a fountain, the setting provides added privacy with pond, street, and neighboring front porches beyond rather than direct backyard views. Inside, the open-concept layout features engineered hardwood floors, tray ceilings, plantation shutters, and a gas fireplace with tile surround and built-ins. The kitchen includes soft-close cabinetry with 42'' uppers, Thermador gas cooktop, XO hood, GE Profile oven and convection microwave, newer French door refrigerator (2022), a large island, and walk-in pantry. A nearby patio with natural gas hookup makes grilling easy. The first floor primary suite includes a tray ceiling, a spacious walk-in closet with custom built-ins, and plantation shutters. The en suite bath offers a zero-entry shower with dual heads, soaking tub, dual vanities, and ample storage. A second suite is positioned on the opposite side for privacy, with an en suite bath that can function as a guest half bath. A private office with French doors, plus a spacious laundry room with cabinets, folding space, utility sink, and access to the oversized 2-car garage and mudroom, add everyday function. Upstairs, the third bedroom and full bath offer flexibility for guests, a gym, or playroom. Enjoy the full-length EZ Breeze enclosed lanai with stamped concrete, cypress ceilings, and automated shades - creating the perfect space for year-round enjoyment. Additional primary features include sleek black exterior windows, natural gas Bryant HVAC, gas water heater with recirculating pump, and spacious walk-in attic storage. Residents of Brunswick Forest enjoy premier amenities, including a fitness center, three pools (one indoor), tennis, pickleball, kayaking, and the Cape Fear National Golf Course.
Getting Around
 Car-Dependent
 Very Limited Transit
 Somewhat Bikeable
Schools
Construction
Condition
- Year built: 2019
Materials
- Foundation: Slab
- Roof: Architectural Shingle
- Construction materials: Fiber Cement,Wood Frame
Type & Style
- Home type: SingleFamily
- Property subType: Single Family Residence
Interior
Appliances
- Appliances included: Vented Exhaust Fan,Gas Cooktop,Built-In Microwave,Built-In Electric Oven,Dishwasher,Convection Oven
- Laundry features: Dryer Hookup,Washer Hookup,Laundry Room
Basement
- Basement: None
Bedroom2
- Level: First
Bedroom3
- Level: Second
Bedrooms & Bathrooms
- Bedrooms: 3
- Bathrooms: 3
- Full bathrooms: 3
Dining Room
- Level: First
Features
- Master Downstairs,Walk-in Closet(s),Tray Ceiling(s),High Ceilings,Entrance Foyer,Mud Room,Bookcases,Kitchen Island,Ceiling Fan(s),Pantry,Walk-in Shower,Blinds/Shades,Eat-in Kitchen,Gas Log,Walk-In Closet(s)
- Flooring: Carpet,Tile,Hardwood
- Fireplace features: Gas Log
- Fireplace: Yes
- Attic: Walk-In
Heating & Cooling
- Heating features: Other,Forced Air,Natural Gas
- Cooling features: Central Air
Interior Area
- Total structure area: 2,873
- Total interior livable area: 2,873 sqft
Kitchen
- Level: First
Laundry
- Level: First
Living Room
- Level: First
Master Bedroom
- Level: First
Office
- Level: First
Sunroom
- Level: First
Property
Accessibility
- Accessibility features: None
Details
- Parcel number: 071fd028
- Zoning: Le-Pud
- Special condition: Standard
Features
- Levels: One and One Half
- Pool features: None
- Patio & porch: Covered,Enclosed,Porch,Screened,Front Porch
- Exterior features: Irrigation System
- Fencing: None
- Has view: Yes
- View description: Pond,Water
- Has water view: Yes
- Water view: Pond,Water
- On waterfront: Yes
- Waterfront features: None,Pond
- Frontage type: Pond Front
- Living area range: 2800 - 2999
Lot
- Lot size: 0.27 Acres
- Features: Open Lot
- Lot size dimensions: irregular
Parking
- Total spaces: 2
- Parking features: Garage Faces Side,Concrete,Off Street,On Site,Garage7
- Has garage: Yes
- Attached garage spaces: 2
- Covered spaces: 2
Climate Risk is Financial Risk
Every home has a financial story beyond the listing price. Below, you’ll see the climate risks that could affect this property — and in Bills & Affordability, how those risks may influence repairs, insurance, utilities, and long-term value.
Biggest Threats for This Home
- Hurricane

- Inland Flooding

- Ice Storm

- Lightning

- Tornado

- Winter Weather

- Coastal Flooding

- Cold Wave

- Heat Wave

- Strong Wind

How This Home’s Risks Compare
FEMA Declared Disasters in Brunswick County and North Carolina
Understanding the Costs
Financial advisors generally recommend spending no more than 30% of your gross household income on housing costs. In practice, many households stretch to 35% or beyond — especially in high-cost markets.
Estimated Costs Today
| Monthly | Annual | |
|---|---|---|
| Mortgage | $4,803 | $57,636 |
| Home Insurance * | $338 | $4,056 |
| Property Taxes | $517 | $6,204 |
| Electricity | $267 | $3,211 |
| Total | $5,925 | $71,100 |
Income You'd Need if You Spent...
North Carolina FAIR Plan Programs


How Costs Could Change Over Time
Climate risk is quickly impacting all of the major home ownership costs. Adjust the growth rates and percentage of income spent on housing below to see how your housing costs could change over the next 10 years — and what income you'd need to keep up.
Comparing Against the Market
Price Per Sq Ft
vs Other Active Listings
Avg $/sqft
vs Homes Sold Last Month
Median $/sqft
Current Market Trends
Median Price Per Square Foot
The median price per square foot of homes sold in this area each month. Compare this to this listing's price per square foot to gauge whether the home is priced in line with recent sales.
Historicals for This Listing
Zestimate History ($/sqft)
No zestimate history available
Price History
| Date | Event | Price |
|---|---|---|
| 2026-04-21 | Listed for sale | $950,000 |
| 2018-02-16 | Sold | $201,500 |
 View on Zillow