


5502 Nathan Dr, Chandler, TX, 75758
About This Home
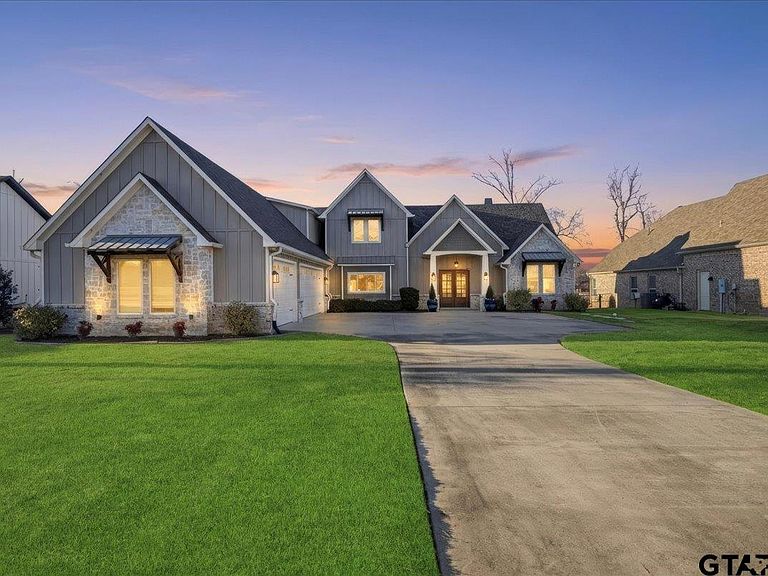
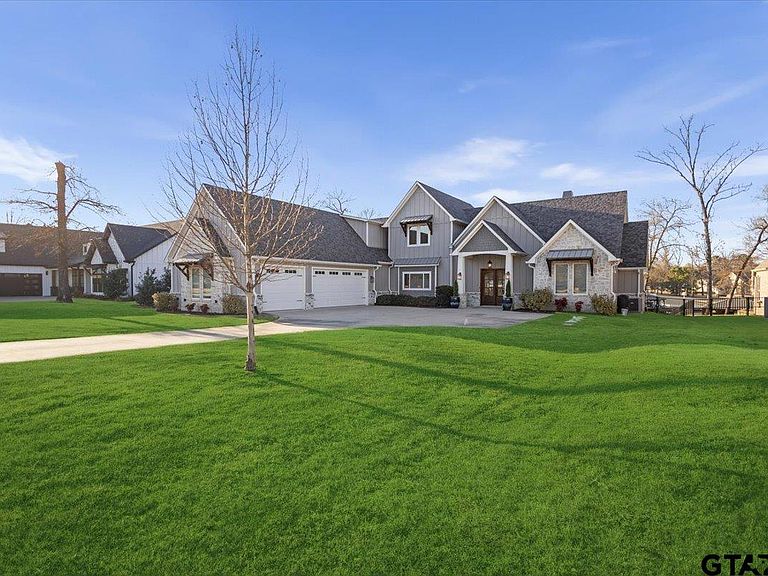
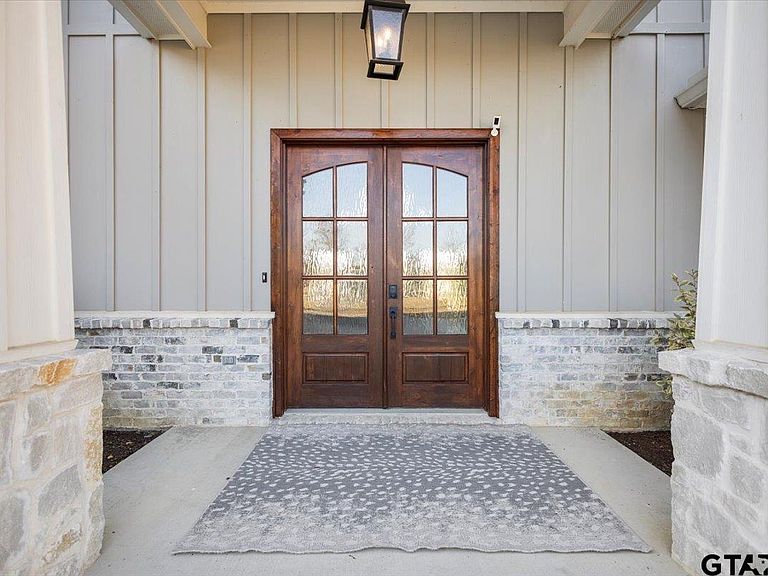
Welcome to a captivating waterfront oasis that exudes luxury living in the prestigious gated community of Browns Landing. This exquisite property features five spacious bedrooms and four and a half baths, alongside a state-of-the-art theater room for cinematic escapism. Entering through elegant double glass-pane wooden doors, you are greeted by vaulted ceilings in the open living area, adorned with rich wood floors and abundant cabinetry. The centerpiece of this inviting space is a stunning fireplace, complete with beautiful stonework that reaches up to the ceiling, creating a warm ambiance. The gourmet kitchen is a chef’s dream, featuring a large accent island, double ovens, a gas cooktop, a side-by-side refrigerator and freezer, and a walk-in pantry. The thoughtfully designed floor plan includes two guest bedrooms located near the entry, sharing a well-appointed Jack and Jill bathroom, with one currently utilized as an office. On the opposite side of the main level, the luxurious primary suite offers a serene retreat with a double vanity, soaking tub, walk-in shower, and expansive walk-in closet. Ascend the stairs to discover two additional bedrooms, each with their own en suite bathrooms, along with the impressive theater/bonus room that adds versatility to this magnificent estate. Venture outside to the covered patio, equipped with electric shades for optimal climate control, perfect for year-round enjoyment. Set against a beautifully manicured fenced backyard, complete with elegant wrought iron fencing, this outdoor space invites you to unwind on warm days or gather around the grill for delightful evening barbecues. Further enhancing this luxurious lifestyle are community amenities, including common areas, a security gate, a picnic pavilion with a fireplace, a waterfront fire pit, underground utilities, and a marina boat ramp. Residents enjoy access to a separate gated storage area for trailers, boats, and RVs. Embrace the lake living life on Lake Palestine!
Getting Around
 Car-Dependent
 Very Limited Transit
 Somewhat Bikeable
Schools
Construction
Condition
- Year built: 2018
Materials
- Foundation: Slab
- Roof: Composition
- Construction materials: Stone,Shingle,Concrete Based Siding,Foam Insulation
Type & Style
- Home type: SingleFamily
- Architectural style: Traditional
- Property subType: Single Family Residence
Interior
Appliances
- Appliances included: Dishwasher,Disposal,Microwave,Refrigerator,Double Oven,Electric Oven,Gas Cooktop,Gas Water Heater
Bathroom
- Features: Shower Only,Shower and Tub,Shower/Tub,Separate Lavatories,Separate Water Closet,Walk-In Closet(s),Bar,Linen Closet
Bedroom
- Features: Guest Bedroom Split,Walk-In Closet(s)
- Level: Main
Bedroom1
- Area: 240
Bedroom2
- Area: 144
Bedroom3
- Area: 156
Bedroom4
- Area: 169
Bedrooms & Bathrooms
- Bedrooms: 5
- Bathrooms: 5
- Full bathrooms: 4
- 1/2 bathrooms: 1
Dining Room
- Features: Den/Dining Combo
- Area: 272
Features
- Ceiling Fan(s),Sound System,Vaulted Ceiling(s),Pantry,Kitchen Island
- Window features: Blinds,Double Pane Windows,Low Emissivity Windows,Tinted Windows
- Flooring: Carpet,Wood,Tile
- Fireplace features: Gas Starter,Gas Log
- Fireplace: Yes
Heating & Cooling
- Heating features: Central/Electric,Central/Gas,Zoned,Fireplace(s),Hot Water,Propane
- Cooling features: Central Electric,Zoned-3 or more,13-15 SEER AC
Interior Area
- Total structure area: 3,855
- Total interior livable area: 3,855 sqft
Kitchen
- Features: Kitchen/Eating Combo,Breakfast Bar
Master Bedroom
- Features: Master Bedroom Split
- Level: Main
Property
Details
- Parcel number: 309147
- Special condition: Homeowner's Assn Dues
Features
- Levels: Two
- Stories: 2
- Pool features: None
- Patio & porch: Patio Covered,Deck Covered,Porch
- Exterior features: Barbecue,Sprinkler System,Gutter(s),Lighting,Outdoor Kitchen
- Fencing: Wrought Iron
- On waterfront: Yes
- Waterfront features: Waterfront,Water/Lakefront
- Waterbody name: Lake Palestine
Lot
- Lot size: 0.59 Acres
- Features: Cul-De-Sac,Subdivision Lot,Rectangular Lot
- Lot size dimensions: 101 x 260
Parking
- Total spaces: 3
- Parking features: Garage Faces Side,Door w/Opener w/Controls
- Has garage: Yes
- Attached garage spaces: 3
- Covered spaces: 3
- Has uncovered spaces: Yes
Climate Risk is Financial Risk
Every home has a financial story beyond the listing price. Below, you’ll see the climate risks that could affect this property — and in Bills & Affordability, how those risks may influence repairs, insurance, utilities, and long-term value.
Biggest Threats for This Home
- Cold Wave

- Tornado

- Heat Wave

- Ice Storm

- Lightning

- Strong Wind

How This Home’s Risks Compare
FEMA Declared Disasters Across Texas Counties
Understanding the Costs
Financial advisors generally recommend spending no more than 30% of your gross household income on housing costs. In practice, many households stretch to 35% or beyond — especially in high-cost markets.
Estimated Costs Today
| Monthly | Annual | |
|---|---|---|
| Mortgage | $7,736 | $92,832 |
| Home Insurance * | $1,171 | $14,052 |
| Property Taxes | $2,001 | $24,012 |
| Electricity | $423 | $5,079 |
| Total | $11,331 | $135,972 |
Income You'd Need if You Spent...
Texas FAIR Plan Programs


How Costs Could Change Over Time
Climate risk is quickly impacting all of the major home ownership costs. Adjust the growth rates and percentage of income spent on housing below to see how your housing costs could change over the next 10 years — and what income you'd need to keep up.
Comparing Against the Market
Price Per Sq Ft
vs Other Active Listings
Avg $/sqft
vs Homes Sold Last Month
Median $/sqft
Current Market Trends
Median Price Per Square Foot
The median price per square foot of homes sold in this area each month. Compare this to this listing's price per square foot to gauge whether the home is priced in line with recent sales.
Historicals for This Listing
Zestimate History ($/sqft)
Price History
| Date | Event | Price |
|---|---|---|
| 2026-03-26 | Price change | $1,575,000 |
| 2026-02-15 | Listed for sale | $1,599,000 |
| 2024-11-05 | Listing removed | $1,625,000 |
| 2024-09-07 | Listed for sale | $1,625,000 |
| 2024-08-28 | Pending sale | $1,625,000 |
| 2024-08-28 | Contingent | $1,625,000 |
| 2024-08-27 | Price change | $1,625,000 |
| 2024-05-30 | Price change | $1,649,000 |
| 2024-03-14 | Listed for sale | $1,695,000 |
| 2021-08-06 | Sold | -- |
| 2021-07-20 | Pending sale | $1,490,000 |
| 2021-07-14 | Listed for sale | $1,490,000 |
 View on Zillow