


5924 Nisa Dr, Chino Hills, CA, 91709
About This Home
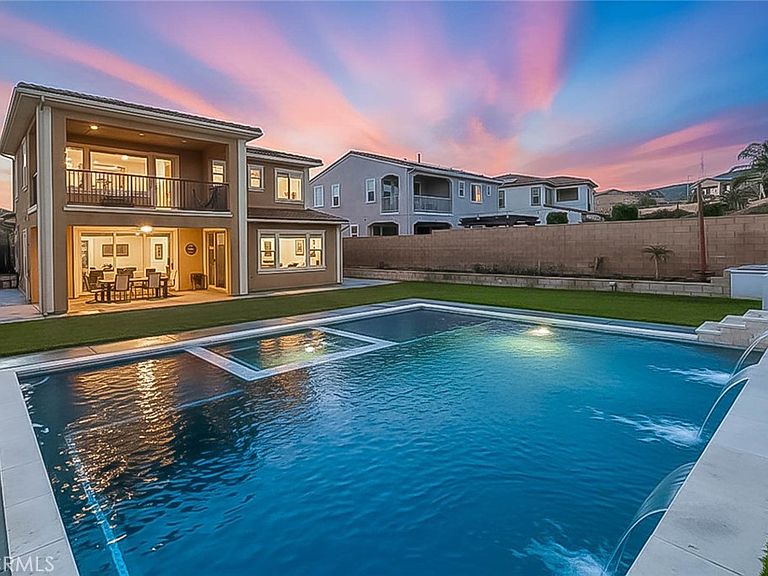
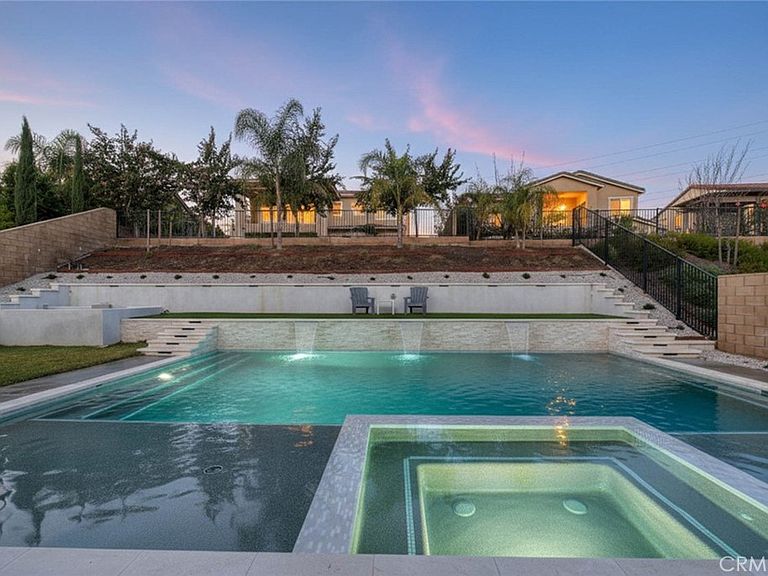
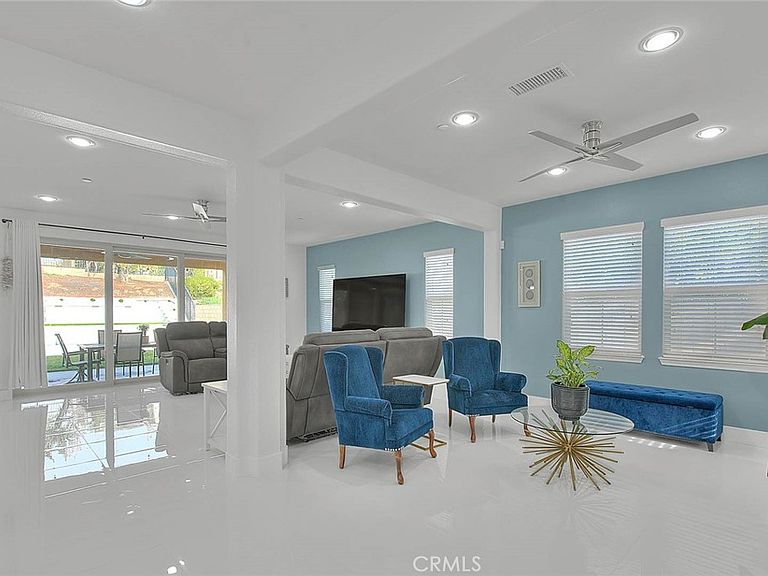
STUNNING Chino Hills pool/spa home located in the desirable Villa Borba community! Boasting 3093 of interior square footage including 4 bedrooms, loft & 3 1/2 bathrooms. Fantastic oversized lot is 10,206 square ft. (size per tax roll) Impressive interior has a contemporary flair w/elegantly selected finishing touches. A well thought out floorplan features a spacious "Great Room" aesthetic with a large family room that opens to a GORGEOUS kitchen & informal eating nook. The music/sitting room could be used as a formal dining room if desired. DRAMATIC upgraded white tile flooring downstairs adds glamour & brings a visual lightness to the first story. Convenient downstairs bedroom for guests or in-laws. There is a 3/4 bathroom adjacent to the downstairs bedroom, also a powder room for guests on the lower level. The guest bathroom has a sizeable walk in shower w/beautiful custom tile detailing. Seller removed all the standard builder materials & installed new cabinets & quartz counters throughout. Gourmet kitchen is impressive! Light & bright white cabinetry, an abundance of counter space to work including the center island which has bar top dining & loads of room to prepare & serve meals. Custom backsplash adds a pop of color & nicely compliments the quartz counters & white cabinetry. WONDERFUL storage in the kitchen, plus a walk in pantry! Other amenities include recessed lighting, pull out drawers in the lower cabinets & stainless steel appliances including upgraded gourmet 6 burner stove. Breakfast nook has plentiful room for casual/informal dining. Bamboo flooring has been installed on the upper level of the home. The loft has many options: den, home office, play room, etc. The primary suite is AMAZING, a very serene retreat! A comfortable oasis with a private balcony to enjoy outside relaxation while viewing the backyard, pool and spa. The primary bedroom enjoys a large walk in closet and the primary bath is HUGE! Primary bath features separated vanities, a soaking tub to relax in and a nicely sized walk in shower. There are 2 guest bedrooms located upstairs as well as a full guest bathroom. Both upstairs guest bedrooms have extended closets. Upstairs laundry room has wonderful extra storage features. This home is designed for outside entertaining with it's dramatic swimming pool featuring Baja reef, spa & water features. The covered patio is perfect for outside dining. Notables: Solar, tandem garage, ceiling fans, tankless water heater & so much more!
Getting Around
 Car-Dependent
 No Nearby Transit
 Somewhat Bikeable
Schools
Construction
Condition
- Property condition: Updated/Remodeled,Turnkey
- Year built: 2018
Materials
- Foundation: Slab
- Roof: Concrete,Tile
- Construction materials: Stucco
Type & Style
- Home type: SingleFamily
- Architectural style: Traditional
- Property subType: Single Family Residence
Interior
Appliances
- Appliances included: 6 Burner Stove,Dishwasher,Gas Oven,Gas Range,Microwave,Range Hood,Tankless Water Heater,Water To Refrigerator
- Laundry features: Inside,Laundry Room,Upper Level
Bathroom
- Features: Bathroom Exhaust Fan,Bathtub,Dual Sinks,Soaking Tub,Separate Shower,Upgraded,Vanity,Walk-In Shower
Bedroom
- Features: Bedroom on Main Level
Bedrooms & Bathrooms
- Bedrooms: 4
- Bathrooms: 4
- Full bathrooms: 2
- 3/4 bathrooms: 1
- 1/2 bathrooms: 1
- Main level bathrooms: 2
- Main level bedrooms: 1
Features
- Breakfast Bar,Built-in Features,Balcony,Breakfast Area,Ceiling Fan(s),Separate/Formal Dining Room,Open Floorplan,Pantry,Quartz Counters,Recessed Lighting,Storage,Bedroom on Main Level,Entrance Foyer,Loft,Primary Suite,Walk-In Pantry,Walk-In Closet(s)
- Flooring: Bamboo,Tile
- Fireplace features: None
- Common walls with other units/homes: No Common Walls
Heating & Cooling
- Heating features: Central,Forced Air,Solar
- Cooling features: Central Air
Interior Area
- Total interior livable area: 3,093 sqft
Kitchen
- Features: Kitchen Island,Kitchen/Family Room Combo,Quartz Counters,Remodeled,Updated Kitchen,Walk-In Pantry
Master Bedroom
- Features: Primary Suite
Other
- Features: Walk-In Closet(s)
Pantry
- Features: Walk-In Pantry
Property
Details
- Parcel number: 1033441340000
- Special condition: Standard
- Exclusions: Refrigerator,washer and dryer
Features
- Levels: Two
- Stories: 2
- Entry location: Ground
- Private pool: Yes
- Pool features: Gunite,Heated,In Ground,Private
- Patio & porch: Concrete,Covered,Patio
- Has spa: Yes
- Spa features: In Ground,Private
- Fencing: Block,Wrought Iron
- Has view: Yes
- View description: Hills,Neighborhood
Lot
- Lot size: 10,206 sqft
- Features: 0-1 Unit/Acre,Back Yard,Front Yard,Landscaped,Yard
Parking
- Total spaces: 3
- Parking features: Door-Multi,Garage Faces Front,Garage
- Has garage: Yes
- Attached garage spaces: 3
- Covered spaces: 3
Climate Risk is Financial Risk
Every home has a financial story beyond the listing price. Below, you’ll see the climate risks that could affect this property — and in Bills & Affordability, how those risks may influence repairs, insurance, utilities, and long-term value.
Biggest Threats for This Home
- Earthquake

- Inland Flooding

- Wildfire

- Heat Wave

- Landslide

- Strong Wind

How This Home’s Risks Compare
FEMA Declared Disasters in San Bernardino County and California
Understanding the Costs
Financial advisors generally recommend spending no more than 30% of your gross household income on housing costs. In practice, many households stretch to 35% or beyond — especially in high-cost markets.
Estimated Costs Today
| Monthly | Annual | |
|---|---|---|
| Mortgage | $8,267 | $99,204 |
| Home Insurance * | $305 | $3,660 |
| Property Taxes | $1,725 | $20,700 |
| Electricity | $663 | $7,959 |
| Total | $10,960 | $131,520 |
Income You'd Need if You Spent...
California FAIR Plan Programs
How Costs Could Change Over Time
Climate risk is quickly impacting all of the major home ownership costs. Adjust the growth rates and percentage of income spent on housing below to see how your housing costs could change over the next 10 years — and what income you'd need to keep up.
Comparing Against the Market
Price Per Sq Ft
vs Other Active Listings
Avg $/sqft
vs Homes Sold Last Month
Median $/sqft
Current Market Trends
Median Price Per Square Foot
The median price per square foot of homes sold in this area each month. Compare this to this listing's price per square foot to gauge whether the home is priced in line with recent sales.
Historicals for This Listing
Zestimate History ($/sqft)
Price History
| Date | Event | Price |
|---|---|---|
| 2026-05-08 | Price change | $1,640,000 |
| 2026-04-06 | Listed for sale | $1,699,800 |
| 2021-02-22 | Sold | $950,000 |
| 2020-11-17 | Listed for sale | $968,000 |
| 2020-05-15 | Listing removed | $3,800 |
| 2020-01-23 | Listed for rent | $3,800 |
| 2018-06-19 | Sold | $903,000 |
 View on Zillow