



3 Slopeside Road, West Dover, VT, 05356
About This Home
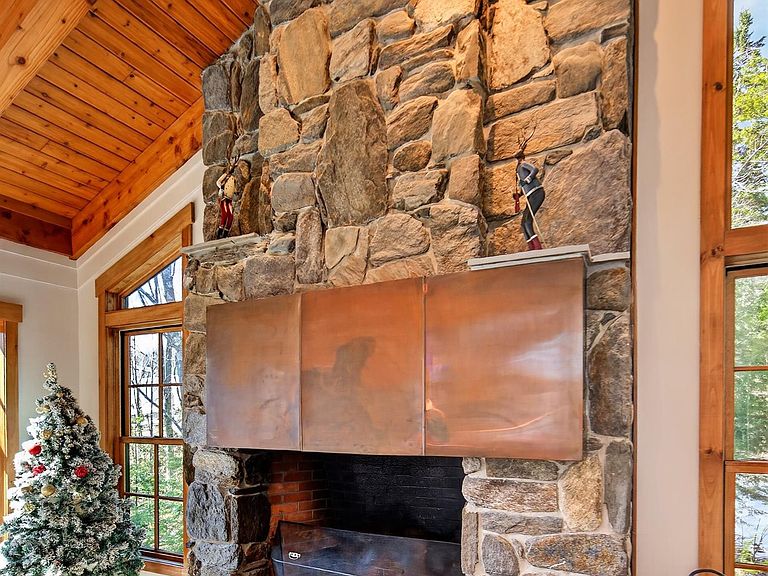
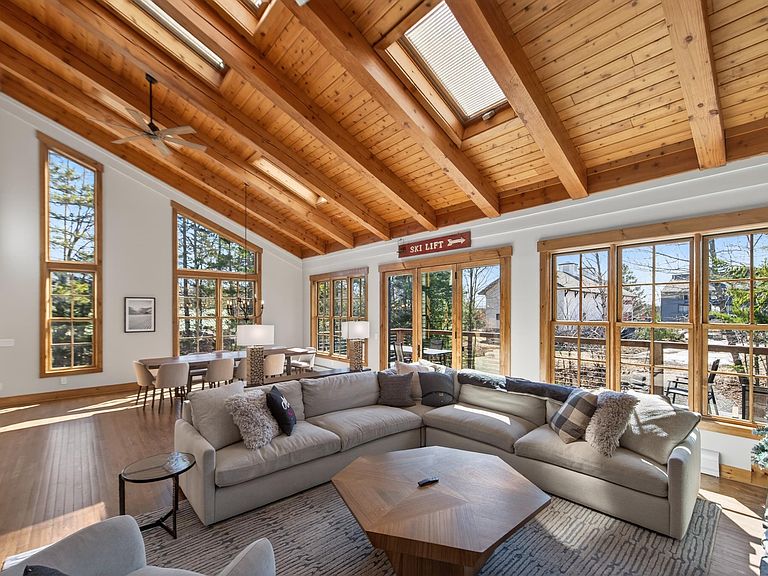
Trailside luxury in a class of its own. This stunning home was taken down to the frame and should be considered new construction — positioned immediately trailside at Mount Snow with a private ski trail connecting directly to the magic carpet at Carinthia for full-season ski access. Ski to and from your mudroom door and never worry about shuttles or parking again. Professionally designed and built with no expense spared, the home welcomes you with a generous mudroom outfitted with benches and hooks for all your gear, conveniently off the oversized garage, ideal for gear storage. The main living level showcases a vaulted great room with exposed natural wood ceilings and beams, a floor-to-ceiling stone chimney with wood-burning fireplace, and expansive new windows that frame breathtaking mountain proximity and flood the space with natural light. The chef's kitchen features stainless appliances, contemporary cabinetry, custom counters, and a substantial island, open to the large the dining area. Down the hall, a half bath with handsome brick floors, a walk-in pantry that can double as an owner's closet, and a dedicated laundry room add everyday functionality. An office with a murphy bed offers flexible guest space, alongside a generous guest bedroom and a full bath with tiled shower. The upper level is home to a spectacular primary suite with a spa-like bath featuring exquisite custom tilework, plus two additional guest bedrooms and a full guest bath. The entry level delivers an expansive family room perfect for entertaining, complete with a half bath, wet bar, a bunk room with its own full bath, and a slider which leads out to the hot tub and fire pit. A spacious deck rounds out the outdoor living, ideal for grilling and soaking in the après-ski sun. With easy access off a paved road and ski-in/ski-out proximity that simply cannot be found anywhere else, this is a rare opportunity that will not last.
Getting Around
 Car-Dependent
 Very Limited Transit
 Somewhat Bikeable
Schools
Construction
Condition
- Year built: 1989
Materials
- Foundation: Concrete
- Roof: Shingle
- Construction materials: Wood Frame,Stone Exterior,Wood Exterior
Type & Style
- Home type: SingleFamily
- Architectural style: Contemporary
- Property subType: Single Family Residence
Interior
Appliances
- Appliances included: Dishwasher,Dryer,Refrigerator,Washer,Gas Stove,Instant Hot Water
Bedrooms & Bathrooms
- Bedrooms: 6
- Bathrooms: 6
- Full bathrooms: 4
- 1/2 bathrooms: 2
Features
- Cathedral Ceiling(s),Dining Area,Kitchen Island,LED Lighting,Primary BR w/ BA,Natural Light,Natural Woodwork,Soaking Tub,Vaulted Ceiling(s),Walk-in Pantry,Wet Bar,Smart Thermostat
- Flooring: Carpet,Tile,Wood
- Number of fireplaces: 1
- Fireplace features: Wood Burning,1 Fireplace
- Fireplace: Yes
- Finished area below ground: 0
- Finished area above ground: 4,154
Heating & Cooling
- Heating features: Propane,Baseboard
- Cooling features: None
Interior Area
- Total structure area: 4,544
- Total interior livable area: 4,154 sqft
Property
Details
- Parcel number: 18305812465
- Zoning description: Residential
Features
- Levels: Two
- Stories: 2
- Patio & porch: Covered Porch
- Exterior features: Deck
- Has spa: Yes
- Spa features: Heated
- Has view: Yes
- View description: Mountain(s)
Lot
- Lot size: 0.52 Acres
- Features: Level,Ski Area,Ski Trailside,Trail/Near Trail,Views,Walking Trails,Near Skiing
Parking
- Total spaces: 1
- Parking features: Gravel
- Has garage: Yes
- Attached garage spaces: 1
- Covered spaces: 1
Climate Risk is Financial Risk
Every home has a financial story beyond the listing price. Below, you’ll see the climate risks that could affect this property — and in Bills & Affordability, how those risks may influence repairs, insurance, utilities, and long-term value.
Biggest Threats for This Home
- Cold Wave

- Ice Storm

- Lightning

- Winter Weather

How This Home’s Risks Compare
FEMA Declared Disasters Across Vermont Counties
Understanding the Costs
Financial advisors generally recommend spending no more than 30% of your gross household income on housing costs. In practice, many households stretch to 35% or beyond — especially in high-cost markets.
Estimated Costs Today
| Monthly | Annual | |
|---|---|---|
| Mortgage | $9,354 | $112,248 |
| Home Insurance | $936 | $11,232 |
| Property Taxes | $2,466 | $29,592 |
| Electricity | $528 | $6,341 |
| Total | $13,284 | $159,408 |
Income You'd Need if You Spent...
How Costs Could Change Over Time
Climate risk is quickly impacting all of the major home ownership costs. Adjust the growth rates and percentage of income spent on housing below to see how your housing costs could change over the next 10 years — and what income you'd need to keep up.
Comparing Against the Market
Price Per Sq Ft
vs Other Active Listings
Avg $/sqft
vs Homes Sold Last Month
Median $/sqft
Current Market Trends
Median Price Per Square Foot
The median price per square foot of homes sold in this area each month. Compare this to this listing's price per square foot to gauge whether the home is priced in line with recent sales.
Historicals for This Listing
Zestimate History ($/sqft)
Price History
| Date | Event | Price |
|---|---|---|
| 2026-05-14 | Listed for sale | $1,850,000 |
| 2024-12-24 | Sold | $1,600,000 |
| 2024-04-18 | Sold | $630,000 |
 View on Zillow