



56 Handle Road, West Dover, VT, 05356
About This Home
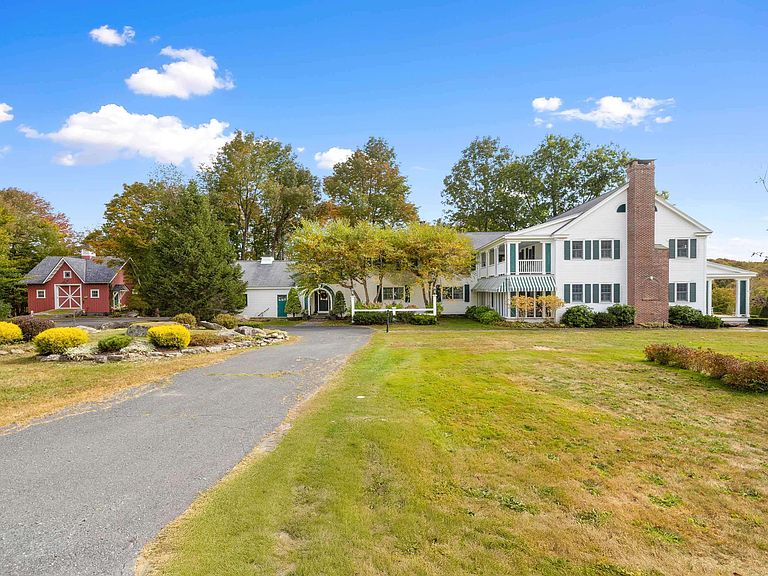
Incredible Legacy Property. This extraordinary estate blends timeless elegance with modern comfort. The first floor features a welcoming den, gourmet eat in kitchen with DCS range, stainless appliances, sub- zero refrigerator and wet bar. A dining room, gracious living room, office, and butler’s panty with fridge and ice maker make entertaining effortless. Five fireplaces, custom-built-ins, wood floors and beautifully tiled baths create a warm refined atmosphere. Upstairs the primary suite offers a fireplace and luxurious bath. An additional en-suite bedroom and three more bedrooms, laundry room, and two full baths provide plenty of space for family and guests. Dual staircases, tiled entry, and both front and back foyers highlight the home’s thoughtful design. The grounds are equally impressive with a covered front porch that overlooks the sprawling south facing lawn with winter views of haystack. A serene screened veranda, back deck and stone patio with fire pit invite outdoor gatherings. An oversized-attached two car garage, whimsical children’s playhouse and an incredible post and beam barn with full lower level perfect for all your recreational vehicles complete the offering. Exquisite gardens, stone walls and meticulous land scaping surround this rare property, ideally located across from the esteemed Hermitage Inn and exclusive Hermitage Club with easy access to all area activities.
Getting Around
 Car-Dependent
 Very Limited Transit
 Somewhat Bikeable
Schools
Construction
Condition
- Year built: 2000
Materials
- Foundation: Poured Concrete
- Roof: Asphalt Shingle
- Construction materials: Wood Frame
Type & Style
- Home type: SingleFamily
- Architectural style: Colonial
- Property subType: Farm
Interior
Appliances
- Appliances included: Dishwasher,Dryer,Freezer,Mini Fridge,Double Oven,Gas Range,Refrigerator,Washer,Wine Cooler,Exhaust Fan
- Laundry features: 2nd Floor Laundry
Basement
- Has basement: Yes
- Basement: Climate Controlled,Full,Partially Finished,Interior Stairs,Storage Space,Walkout,Interior Access,Exterior Entry,Walk-Out Access
Bedrooms & Bathrooms
- Bedrooms: 6
- Bathrooms: 7
- Full bathrooms: 5
- 1/2 bathrooms: 2
Features
- Bar,Ceiling Fan(s),Dining Area,Hearth,Kitchen/Dining,Primary BR w/ BA,Natural Light,Natural Woodwork,Indoor Storage,Walk-In Closet(s),Wet Bar
- Window features: Drapes
- Flooring: Tile,Wood
- Fireplace features: Gas,Fireplace Screens/Equip,Wood Burning,3+ Fireplaces
- Fireplace: Yes
- Finished area below ground: 400
- Finished area above ground: 6,000
Heating & Cooling
- Heating features: Oil
- Cooling features: None
Interior Area
- Total structure area: 6,400
- Total interior livable area: 6,400 sqft
Property
Details
- Parcel number: 18305812622
- Zoning description: Residential
- Other equipment: Intercom
Features
- Levels: Two
- Stories: 2
- Patio & porch: Patio,Porch,Covered Porch,Enclosed Porch,Screened Porch
- Exterior features: Deck,Garden,Natural Shade,Shed
- Has view: Yes
- View description: Mountain(s)
- Frontage length: Road frontage: 500
Lot
- Lot size: 22 Acres
- Features: Country Setting,Field/Pasture,Landscaped,Level,Major Road Frontage,Open Lot,Ski Area,Trail/Near Trail,Views,Walking Trails,Wooded,Mountain,Near Country Club,Near Golf Course,Near Shopping,Near Skiing,Near Snowmobile Trails,Near School(s)
Parking
- Total spaces: 2
- Parking features: Paved,Finished,Garage,Attached
- Has garage: Yes
- Attached garage spaces: 2
- Covered spaces: 2
Climate Risk is Financial Risk
Every home has a financial story beyond the listing price. Below, you’ll see the climate risks that could affect this property — and in Bills & Affordability, how those risks may influence repairs, insurance, utilities, and long-term value.
Biggest Threats for This Home
- Cold Wave

- Ice Storm

- Lightning

- Winter Weather

How This Home’s Risks Compare
FEMA Declared Disasters Across Vermont Counties
Understanding the Costs
Financial advisors generally recommend spending no more than 30% of your gross household income on housing costs. In practice, many households stretch to 35% or beyond — especially in high-cost markets.
Estimated Costs Today
| Monthly | Annual | |
|---|---|---|
| Mortgage | $12,616 | $151,392 |
| Home Insurance | $1,262 | $15,144 |
| Property Taxes | $3,326 | $39,912 |
| Electricity | $814 | $9,769 |
| Total | $18,018 | $216,216 |
Income You'd Need if You Spent...
How Costs Could Change Over Time
Climate risk is quickly impacting all of the major home ownership costs. Adjust the growth rates and percentage of income spent on housing below to see how your housing costs could change over the next 10 years — and what income you'd need to keep up.
Comparing Against the Market
Price Per Sq Ft
vs Other Active Listings
Avg $/sqft
vs Homes Sold Last Month
Median $/sqft
Current Market Trends
Median Price Per Square Foot
The median price per square foot of homes sold in this area each month. Compare this to this listing's price per square foot to gauge whether the home is priced in line with recent sales.
Historicals for This Listing
Zestimate History ($/sqft)
Price History
| Date | Event | Price |
|---|---|---|
| 2026-03-13 | Price change | $2,749,000 |
| 2025-09-26 | Listed for sale | $2,889,000 |
| 2011-02-18 | Sold | $165,000 |
| 1992-12-22 | Sold | $135,000 |
 View on Zillow