
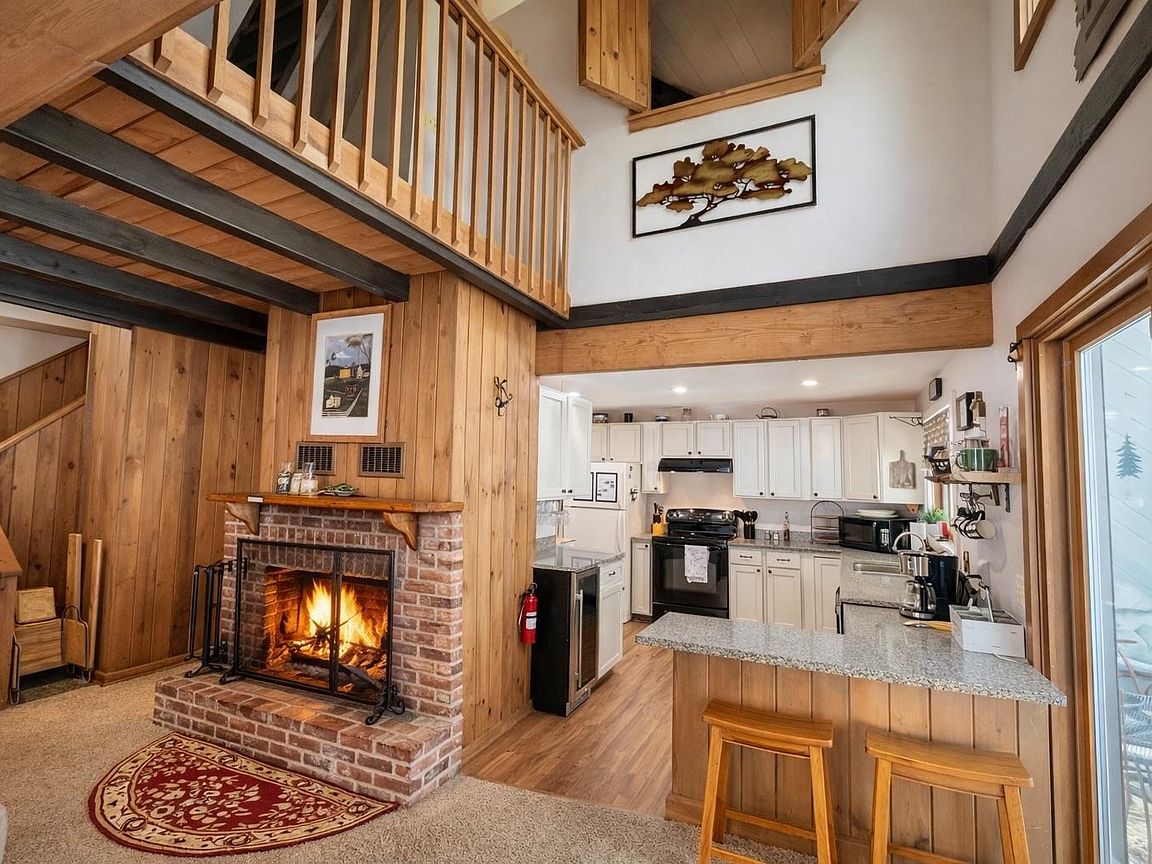


52A Suntec Loop, West Dover, VT, 05356
About This Home
New and improved Suntec units, with brand NEW building exterior, windows, doors! Seller will pay 6 months of the assessment to cover the exterior project. This beautifully maintained, bright & spacious 3 bedroom, 3 bath, plus loft townhome, offers the perfect blend of space, comfort, and convenience just minutes from Mount Snow’s main base lodge, Carinthia Lodge, and the Hermitage Club. This home features three large bedrooms with high ceilings, a versatile loft, and open concept layout, providing plenty of room for family and friends. Start your mornings over coffee in the sunroom. After a day on the slopes, soothe tired muscles in your personal sauna or cozy up by the wood burning fireplace for a game night. Situated at the top of the complex, this unit offers first pick-up/drop-off on the MOOver Shuttle to Mount Snow and local amenities. Sliders from the dining room and sunroom lead directly to the deck and front yard, offering easy indoor/outdoor living and enjoyment. Community amenities include a heated outdoor pool, tennis court, and access to the Valley Trail, perfect for hiking, biking, and snowmobile access. The HOA fee covers exterior maintenance, trash, water, landscaping, snow removal, firewood, and recreational facilities, making ownership stress-free. Whether you’re looking for a year round retreat or a mountain getaway, this townhome is a must see.
Getting Around
 Car-Dependent
 Very Limited Transit
 Somewhat Bikeable
Schools
Construction
Condition
- Year built: 1982
Materials
- Foundation: Concrete
- Roof: Asphalt Shingle
- Construction materials: Wood Frame
Type & Style
- Home type: Townhouse
- Property subType: Condominium,Townhouse
Interior
Appliances
- Appliances included: Dishwasher,Dryer,Microwave,Refrigerator,Washer,Electric Stove,Exhaust Fan,Water Heater
- Laundry features: 2nd Floor Laundry
Basement
- Has basement: Yes
- Basement: Crawl Space,Interior Entry
Bedrooms & Bathrooms
- Bedrooms: 3
- Bathrooms: 3
- Full bathrooms: 1
- 3/4 bathrooms: 2
Features
- Cathedral Ceiling(s),Dining Area,Hearth,Living/Dining,Natural Light,Natural Woodwork
- Flooring: Carpet,Ceramic Tile
- Number of fireplaces: 1
- Fireplace features: Wood Burning,1 Fireplace
- Fireplace: Yes
- Finished area below ground: 0
- Finished area above ground: 1,768
Heating & Cooling
- Heating features: Propane,Direct Vent,Electric,Vented Gas Heater,Passive Solar,Wall Units
- Cooling features: None
Interior Area
- Total structure area: 1,768
- Total interior livable area: 1,768 sqft
Property
Details
- Parcel number: 18305810246
- Zoning description: Residential
Features
- Levels: 2.5
- Stories: 2
Lot
- Features: Level,Ski Area,Trail/Near Trail,Walking Trails,Wooded,Mountain,Near Paths,Near Skiing,Near Snowmobile Trails,Near Public Transit
Parking
- Total spaces: 2
- Parking features: Shared Driveway,Gravel,Driveway,Off Street,On Site,Parking Spaces 2
- Has uncovered spaces: Yes
Climate Risk is Financial Risk
Every home has a financial story beyond the listing price. Below, you’ll see the climate risks that could affect this property — and in Bills & Affordability, how those risks may influence repairs, insurance, utilities, and long-term value.
Biggest Threats for This Home
- Cold Wave

- Ice Storm

- Lightning

- Winter Weather

How This Home’s Risks Compare
FEMA Declared Disasters Across Vermont Counties
Understanding the Costs
Financial advisors generally recommend spending no more than 30% of your gross household income on housing costs. In practice, many households stretch to 35% or beyond — especially in high-cost markets.
Estimated Costs Today
| Monthly | Annual | |
|---|---|---|
| Mortgage | $2,017 | $24,204 |
| Home Insurance | $201 | $2,412 |
| Property Taxes | $532 | $6,384 |
| Electricity | $254 | $3,053 |
| Total | $3,004 | $36,048 |
Income You'd Need if You Spent...
How Costs Could Change Over Time
Climate risk is quickly impacting all of the major home ownership costs. Adjust the growth rates and percentage of income spent on housing below to see how your housing costs could change over the next 10 years — and what income you'd need to keep up.
Comparing Against the Market
Price Per Sq Ft
vs Other Active Listings
Avg $/sqft
vs Homes Sold Last Month
Median $/sqft
Current Market Trends
Median Price Per Square Foot
The median price per square foot of homes sold in this area each month. Compare this to this listing's price per square foot to gauge whether the home is priced in line with recent sales.
Historicals for This Listing
Zestimate History ($/sqft)
Price History
| Date | Event | Price |
|---|---|---|
| 2026-04-18 | Price change | $419,000 |
| 2026-03-24 | Price change | $439,000 |
| 2026-01-03 | Listed for sale | $447,000 |
| 2025-12-17 | Listing removed | $449,000 |
| 2025-09-10 | Listed for sale | $449,000 |
| 2025-07-22 | Listing removed | $435,000 |
| 2025-06-26 | Price change | $435,000 |
| 2025-02-27 | Listed for sale | $445,000 |
| 2023-11-17 | Sold | $385,000 |
| 2005-10-04 | Sold | $230,000 |
| 2003-12-10 | Sold | $168,500 |
| 1996-04-15 | Sold | $85,000 |
| 1987-12-08 | Sold | $61,500 |
 View on Zillow