



20 East Ave, Buffalo, NY, 14224
About This Home
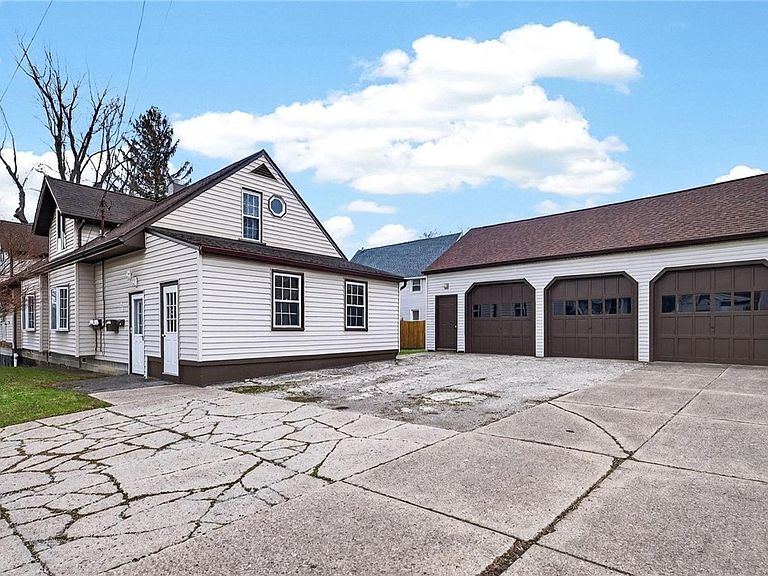
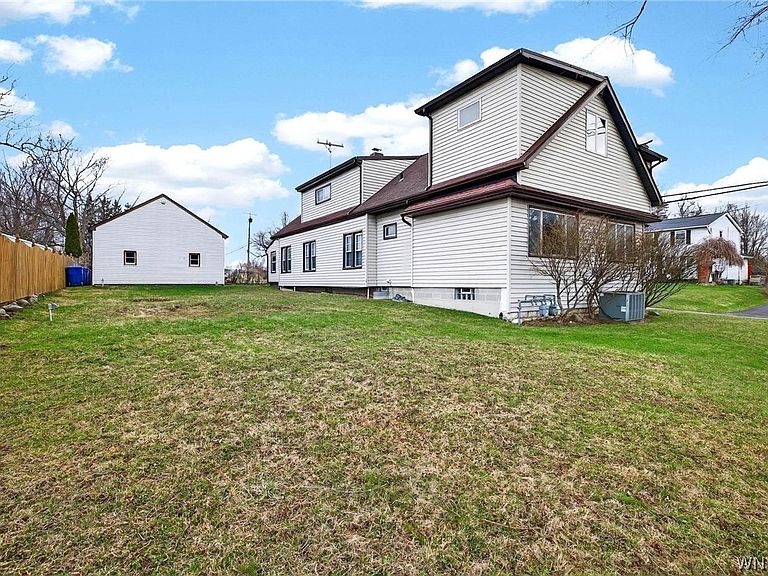
Welcome to 20 East Ave—where space, flexibility, and opportunity come together in one incredible West Seneca property! Whether you’re looking for multi-generational living, rental income, or a home with added business potential, this expanded Cape Cod checks every box with desirable R65A zoning. Step inside and discover a layout that adapts to your needs. Currently set up as a single-family home with a second-floor in-law apartment, the property offers 3 bedrooms on the main level and 2 more upstairs. With just a little finishing, unlock the full potential of a massive 6 or 7-bedroom, 3-bath home featuring multiple living areas, a family room, home office, and more—perfect for growing households or anyone needing extra space. Looking for income potential? This home easily converts to a true two-family setup with a spacious 4 or 5 bed / 2 bath first-floor unit and a 2 bed / 1 bath upper unit—each with its own living space and kitchen. Live in one and let the other help pay you! Outside, you’ll love the oversized 3+ car garage and triple-wide driveway—offering unbeatable parking, storage, and convenience for multiple vehicles, guests, or even a home-based business. Location is everything, and this one delivers! Just minutes from shopping, dining, parks, schools, and the NYS Thruway, you’ll enjoy quick access to Buffalo and beyond. Opportunities like this don’t come around often—whether you’re an investor, owner-occupant, or need space to grow, 20 East Ave is ready to deliver. Square footage is based on the provided floor plan and includes unfinished first-floor space. Also listed under MLS #B1670679as a multi-family property. There will be Open house's scheduled for Saturday April 4th, 2026 11am-1pm, Wednesday April 8th, 2026 5pm-7pm, and Sunday April 12th, 2026 1pm-3pm. Offers if any, will be reviewed on Monday April 13 2026 at 3PM.
Getting Around
 Car-Dependent
 No Nearby Transit
 Somewhat Bikeable
Schools
Construction
Condition
- Property condition: Resale
- Year built: 1950
Materials
- Foundation: Block,Poured
- Construction materials: Vinyl Siding
Type & Style
- Home type: SingleFamily
- Architectural style: Cape Cod,Two Story
- Property subType: Single Family Residence
Interior
Appliances
- Appliances included: Gas Oven,Gas Range,Gas Water Heater,Refrigerator
- Laundry features: In Basement
Basement
- Has basement: Yes
- Basement: Full
Bedroom1
- Level: First
- Dimensions: 11.00 x 10.00
Bedroom2
- Level: First
- Dimensions: 12.00 x 9.00
Bedroom3
- Level: First
- Dimensions: 11.00 x 9.00
Bedroom4
- Level: First
- Dimensions: 11.00 x 9.00
Bedroom5
- Level: Second
- Dimensions: 24.00 x 12.00
Bedroom6
- Level: Second
- Dimensions: 18.00 x 10.00
Bedrooms & Bathrooms
- Bedrooms: 6
- Bathrooms: 3
- Full bathrooms: 3
- Main level bathrooms: 2
- Main level bedrooms: 4
Dining Room
- Level: First
- Dimensions: 10.00 x 7.00
Family Room
- Level: First
- Dimensions: 24.00 x 10.00
Features
- Eat-in Kitchen,Guest Accommodations,Country Kitchen,See Remarks,Bedroom on Main Level,Convertible Bedroom,In-Law Floorplan
- Flooring: Carpet,Hardwood,Tile,Varies,Vinyl
Foyer
- Level: First
- Dimensions: 21.00 x 8.00
Heating & Cooling
- Heating features: Gas,Forced Air
- Cooling features: Central Air
Interior Area
- Total structure area: 2,521
- Total interior livable area: 2,521 sqft
Kitchen
- Level: First
- Dimensions: 15.00 x 8.00
Living Room
- Level: First
- Dimensions: 15.00 x 13.00
Other
- Level: Second
- Dimensions: 15.00 x 11.00
Other
- Level: Second
- Dimensions: 14.00 x 12.00
Property
Details
- Parcel number: 1468001351700002013000
- Special condition: Estate
Features
- Exterior features: Concrete Driveway
Lot
- Lot size: 0.34 Acres
- Features: Corner Lot,Rectangular,Rectangular Lot
- Lot size dimensions: 70 x 212
Parking
- Total spaces: 3
- Parking features: Detached,Garage,Driveway
- Has garage: Yes
- Attached garage spaces: 3
- Covered spaces: 3
Climate Risk is Financial Risk
Every home has a financial story beyond the listing price. Below, you’ll see the climate risks that could affect this property — and in Bills & Affordability, how those risks may influence repairs, insurance, utilities, and long-term value.
Biggest Threats for This Home
- Cold Wave

- Winter Weather

- Tsunami

How This Home’s Risks Compare
FEMA Declared Disasters in Erie County and New York
Understanding the Costs
Financial advisors generally recommend spending no more than 30% of your gross household income on housing costs. In practice, many households stretch to 35% or beyond — especially in high-cost markets.
Estimated Costs Today
| Monthly | Annual | |
|---|---|---|
| Mortgage | $1,769 | $21,228 |
| Home Insurance * | $119 | $1,428 |
| Property Taxes | $501 | $6,012 |
| Electricity | $416 | $4,999 |
| Total | $2,805 | $33,660 |
Income You'd Need if You Spent...
New York FAIR Plan Programs



How Costs Could Change Over Time
Climate risk is quickly impacting all of the major home ownership costs. Adjust the growth rates and percentage of income spent on housing below to see how your housing costs could change over the next 10 years — and what income you'd need to keep up.
Comparing Against the Market
Price Per Sq Ft
vs Other Active Listings
Avg $/sqft
vs Homes Sold Last Month
Median $/sqft
Current Market Trends
Median Price Per Square Foot
The median price per square foot of homes sold in this area each month. Compare this to this listing's price per square foot to gauge whether the home is priced in line with recent sales.
Historicals for This Listing
Zestimate History ($/sqft)
Price History
| Date | Event | Price |
|---|---|---|
| 2026-04-20 | Price change | $350,000 |
| 2026-04-02 | Listed for sale | $299,999 |
| 2026-03-01 | Listing removed | $412,000 |
| 2026-01-23 | Price change | $412,000 |
| 2025-11-06 | Price change | $419,000 |
| 2025-09-26 | Listed for sale | $430,000 |
 View on Zillow