


860 Union Rd, West Seneca, NY, 14224
About This Home
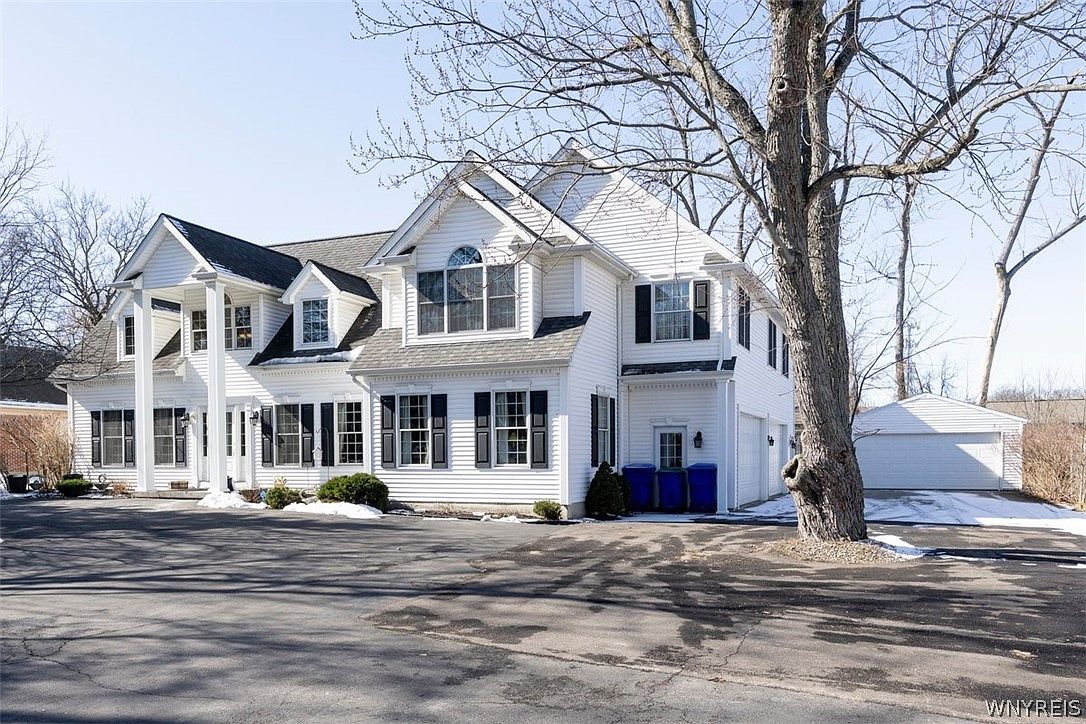
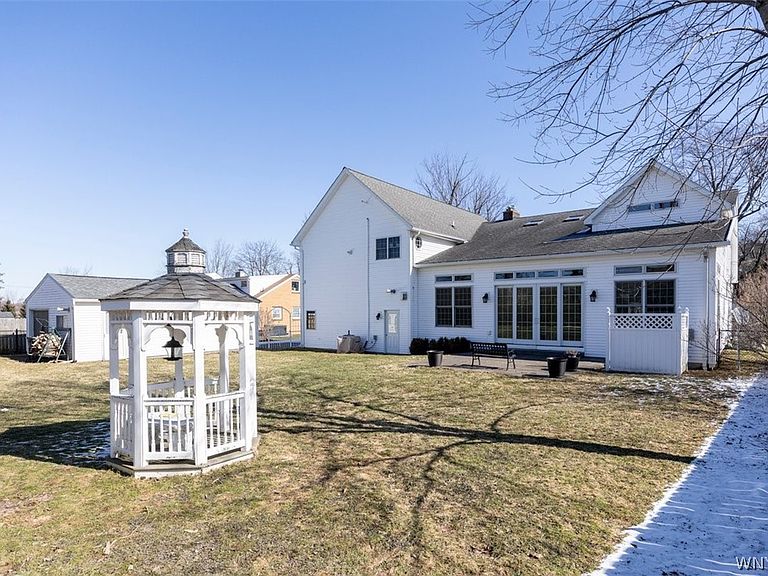
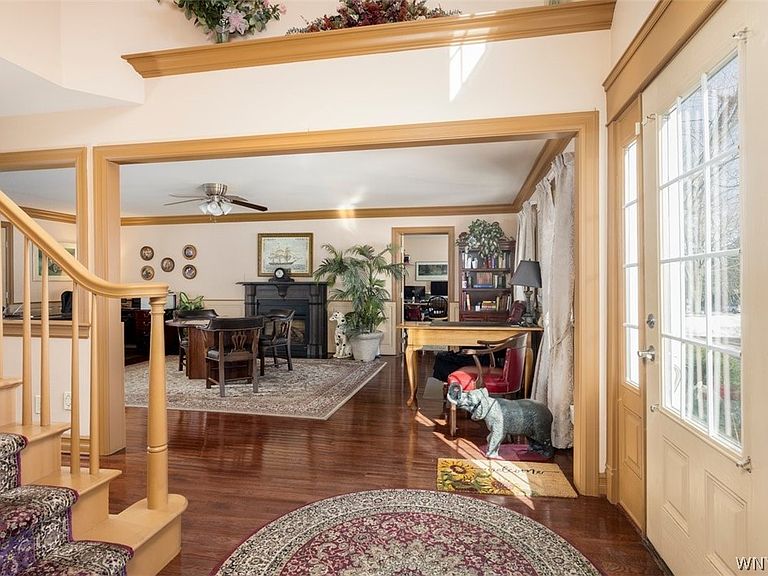
Seller will entertain offers between $849,000 and $989,000. Extraordinary multifunctional property located next to one of the largest & most successful retail plazas in WNY. Enjoy high traffic/visibility location for your professional business with very attractive architectural appeal, with the low cost of a residential property! Approximately 1500 square feet used for your business including a 22'X25' entry /main office, 13'X14' private office, 11'X12' conference room/second office, large lavatory, 6'X6' supply room (all with dark cherry hardwood floors) and 20'X28' heated warehouse. Cove moldings, gas fireplace with slate/granite mantel and surround plus attractive architectural decor' make this a most prestigious area to entertain clients. Just behind the office is a two story 42'X26' great room with the same cherry hardwood floor, a full wall of Pella mini-blind windows overlooking the stamped concrete patio, gazebo & large back yard. Another gas fireplace with built in book shelves complement the living area. The formal dining room seats up to 16. The kitchen is appointed with high end appliances & two large islands, all with beautiful cherry cabinetry. An attached heated four car side load garage is nicely finished & used for parties or functions as well as providing ample room for vehicles and additional storage. The second floor boasts four large bedrooms with the primary having potential for a second floor living room including two large walk in closets, full bath with tub & steam room, raised hearth fireplace and circle top front windows with window seat storage. There is also a one bedroom apartment on the second floor with separate entrance from both the garage and the side door to the property. Income is $1250 monthly which covers property taxes. All four bathrooms have granite counters. There are eleven ceiling fans to compliment the two central air units (one for each floor) & two forced air furnaces also service separate floors. A circular driveway enables parking near the front door with ample blacktop parking for up to 16 cars. For the professional who finds the convenience of NO commute and easily meeting clients anytime, this is your dream!
Getting Around
 Somewhat Walkable
 Very Limited Transit
 Somewhat Bikeable
Schools
Construction
Condition
- Property condition: Resale
- Year built: 2006
Materials
- Foundation: Poured
- Construction materials: Other,Vinyl Siding
Type & Style
- Home type: SingleFamily
- Architectural style: Two Story
- Property subType: Single Family Residence
Interior
Appliances
- Appliances included: Built-In Refrigerator,Convection Oven,Dryer,Dishwasher,Exhaust Fan,Freezer,Disposal,Gas Oven,Gas Range,Gas Water Heater,Indoor Grill,Microwave,Range Hood,Washer
- Laundry features: Upper Level
Basement
- Has basement: Yes
- Basement: Partial
Bedrooms & Bathrooms
- Bedrooms: 5
- Bathrooms: 4
- Full bathrooms: 3
- 1/2 bathrooms: 1
- Main level bathrooms: 1
Features
- Breakfast Bar,Separate/Formal Dining Room,Entrance Foyer,Guest Accommodations,Great Room,Home Office,Library,Storage,Walk-In Pantry,In-Law Floorplan,Bath in Primary Bedroom,Workshop
- Flooring: Carpet,Hardwood,Laminate,Varies
- Number of fireplaces: 3
- Fireplace: Yes
Heating & Cooling
- Heating features: Gas,Forced Air
- Cooling features: Central Air
Interior Area
- Total structure area: 5,000
- Total interior livable area: 5,000 sqft
Property
Details
- Parcel number: 1468001431200002003000
- Special condition: Standard
Features
- Levels: Two
- Stories: 2
- Exterior features: Blacktop Driveway,Concrete Driveway
Lot
- Lot size: 0.46 Acres
- Features: Rectangular,Rectangular Lot
- Lot size dimensions: 100 x 200
Parking
- Total spaces: 7
- Parking features: Attached,Garage
- Has garage: Yes
- Attached garage spaces: 7
- Covered spaces: 7
Climate Risk is Financial Risk
Every home has a financial story beyond the listing price. Below, you’ll see the climate risks that could affect this property — and in Bills & Affordability, how those risks may influence repairs, insurance, utilities, and long-term value.
Biggest Threats for This Home
- Cold Wave

- Inland Flooding

- Winter Weather

- Tsunami

How This Home’s Risks Compare
FEMA Declared Disasters in Erie County and New York
Understanding the Costs
Financial advisors generally recommend spending no more than 30% of your gross household income on housing costs. In practice, many households stretch to 35% or beyond — especially in high-cost markets.
Estimated Costs Today
| Monthly | Annual | |
|---|---|---|
| Mortgage | $4,293 | $51,516 |
| Home Insurance * | $289 | $3,468 |
| Property Taxes | $1,216 | $14,592 |
| Electricity | $826 | $9,915 |
| Total | $6,624 | $79,488 |
Income You'd Need if You Spent...
New York FAIR Plan Programs



How Costs Could Change Over Time
Climate risk is quickly impacting all of the major home ownership costs. Adjust the growth rates and percentage of income spent on housing below to see how your housing costs could change over the next 10 years — and what income you'd need to keep up.
Comparing Against the Market
Price Per Sq Ft
vs Other Active Listings
Avg $/sqft
vs Homes Sold Last Month
Median $/sqft
Current Market Trends
Median Price Per Square Foot
The median price per square foot of homes sold in this area each month. Compare this to this listing's price per square foot to gauge whether the home is priced in line with recent sales.
Historicals for This Listing
Zestimate History ($/sqft)
Price History
| Date | Event | Price |
|---|---|---|
| 2026-03-03 | Listed for sale | $849,000 |
| 2019-08-21 | Listing removed | $625,000 |
| 2019-02-22 | Price change | $625,000 |
| 2017-07-22 | Price change | $599,000 |
| 2017-01-03 | Listed for sale | $589,000 |
| 2016-05-04 | Listing removed | $579,000 |
| 2016-01-01 | Price change | $579,000 |
| 2015-04-17 | Listed for sale | $569,000 |
| 2005-05-10 | Sold | $90,000 |
| 1997-05-09 | Sold | $150,000 |
 View on Zillow