



2276 Hodge Ln, Moody, TX, 76557
About This Home
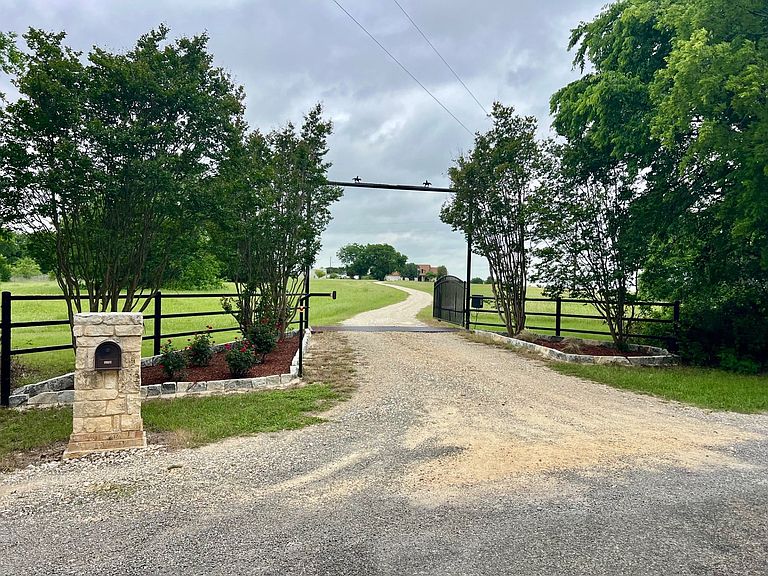
Experience true Texas living with this stunning ranch estate set atop 70+ acres of rolling hills, offering breathtaking panoramic views for miles from the back porch. This beautifully maintained custom home, built in 2004 and thoughtfully updated over the years, combines comfort, functionality, and wide-open space. Spanning 3,712 square feet, the home features 5 spacious bedrooms, 3 full baths, and a dedicated office or media room. The primary suite is conveniently located on the ground floor and includes dual vanities and generous his-and-hers closets. Designed for both everyday living and entertaining, the home offers 2–3 living areas, an open-concept kitchen with breakfast nook, formal dining room, sunroom, wood-burning fireplace, laundry room, and mud room. Recent upgrades include new carpet throughout, and a new heat pump installed in 2024.Step outside to enjoy the expansive backyard patio complete with a Hot Spring spa—perfect for relaxing while taking in the incredible views. This property is fully equipped for ranching and recreation. It includes a 40x60 insulated shop with a new roof and RV hookups, a 75x55 barn for equipment and storage, and working custom cattle pens with chutes and a water system suitable for both cattle and horses. The land is fenced and cross-fenced, featuring a 12.5-acre Jiggs Hybrid Bermuda hay field, improved pasture, and a solar-powered electric entry gate for added security. Additional highlights include fruit trees, a garden area, chicken coop, two wet weather stock tanks, and abundant wildlife—wild turkeys, dove, and whitetail deer—making this property ideal for hunting or simply enjoying nature. With plenty of room for the entire family and additional acreage available, this exceptional ranch offers endless possibilities.
Getting Around
 Car-Dependent
 Very Limited Transit
 Somewhat Bikeable
Schools
Construction
Condition
- Year built: 2004
Materials
- Foundation: Slab
- Roof: Composition
- Construction materials: Rock,Stone
Type & Style
- Home type: SingleFamily
- Architectural style: Contemporary/Modern,Farmhouse
- Property subType: Farm,Single Family Residence
Interior
Appliances
- Appliances included: Convection Oven,Dishwasher,Disposal,Microwave
- Laundry features: Washer Hookup,Electric Dryer Hookup,Laundry in Utility Room
Bedrooms & Bathrooms
- Bedrooms: 5
- Bathrooms: 3
- Full bathrooms: 3
Features
- Built-in Features,Chandelier,Double Vanity,Granite Counters,Kitchen Island,Open Floorplan,Pantry,Natural Woodwork,Walk-In Closet(s)
- Window features: Skylight(s),Window Coverings
- Flooring: Carpet,Tile,Wood
- Number of fireplaces: 1
- Fireplace features: Family Room,Stone,Wood Burning
- Fireplace: Yes
Heating & Cooling
- Heating features: Central,Electric,Heat Pump
- Cooling features: Central Air,Ceiling Fan(s),Electric
Interior Area
- Total interior livable area: 3,712 sqft
Living Room
- Level: First
- Dimensions: 18 x 22
Master Bedroom
- Level: First
- Dimensions: 12 x 14
Office
- Level: Second
- Dimensions: 12 x 12
Property
Details
- Parcel number: 323355
- Attached to another structure: Yes
- Horse amenities: Arena,Barn,Hay Storage,Round Pen,Stock Pen(s)
Features
- Levels: Two
- Stories: 2
- Pool features: None
- Patio & porch: Covered
- Exterior features: RV Hookup
- Fencing: Barbed Wire,Cross Fenced
- Topography of land: Rolling,Hill
- Residential vegetation: Brush,Grassed
- Horses can be raised: Yes
Lot
- Lot size: 70 Acres
- Features: Acreage,Agricultural,Back Yard,Hardwood Trees,Lawn,Pasture,Pond on Lot,Many Trees,Sprinkler System,Rolling Slope
Parking
- Total spaces: 4
- Parking features: Additional Parking,Concrete,Carport,Electric Gate,Garage Faces Front,Garage,Garage Door Opener
- Has garage: Yes
- Attached garage spaces: 2
- Covered spaces: 4
- Carport: Yes
- Carport spaces: 2
Climate Risk is Financial Risk
Every home has a financial story beyond the listing price. Below, you’ll see the climate risks that could affect this property — and in Bills & Affordability, how those risks may influence repairs, insurance, utilities, and long-term value.
Biggest Threats for This Home
- Tornado

- Cold Wave

- Lightning

- Hail

- Heat Wave

- Wildfire

How This Home’s Risks Compare
FEMA Declared Disasters Across Texas Counties
Understanding the Costs
Financial advisors generally recommend spending no more than 30% of your gross household income on housing costs. In practice, many households stretch to 35% or beyond — especially in high-cost markets.
Estimated Costs Today
| Monthly | Annual | |
|---|---|---|
| Mortgage | $9,304 | $111,648 |
| Home Insurance * | $1,058 | $12,696 |
| Property Taxes | $873 | $10,476 |
| Electricity | $407 | $4,891 |
| Total | $11,642 | $139,704 |
Income You'd Need if You Spent...
Texas FAIR Plan Programs

How Costs Could Change Over Time
Climate risk is quickly impacting all of the major home ownership costs. Adjust the growth rates and percentage of income spent on housing below to see how your housing costs could change over the next 10 years — and what income you'd need to keep up.
Comparing Against the Market
Price Per Sq Ft
vs Other Active Listings
Avg $/sqft
vs Homes Sold Last Month
Median $/sqft
Current Market Trends
Median Price Per Square Foot
The median price per square foot of homes sold in this area each month. Compare this to this listing's price per square foot to gauge whether the home is priced in line with recent sales.
Historicals for This Listing
Zestimate History ($/sqft)
Price History
| Date | Event | Price |
|---|---|---|
| 2026-05-06 | Listed for sale | $1,840,000 |
For Sale by Agent
 View on Zillow