



900 Raffaelo Vw, Mount Holly, NC, 28120
About This Home
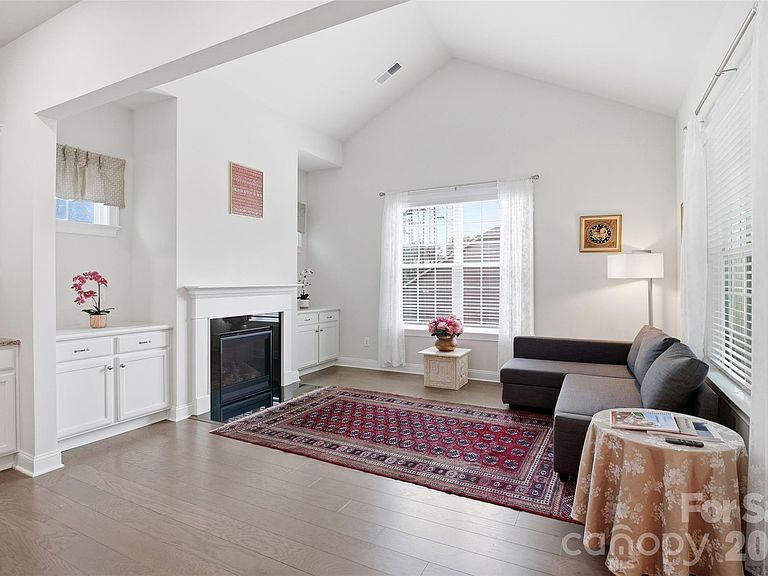
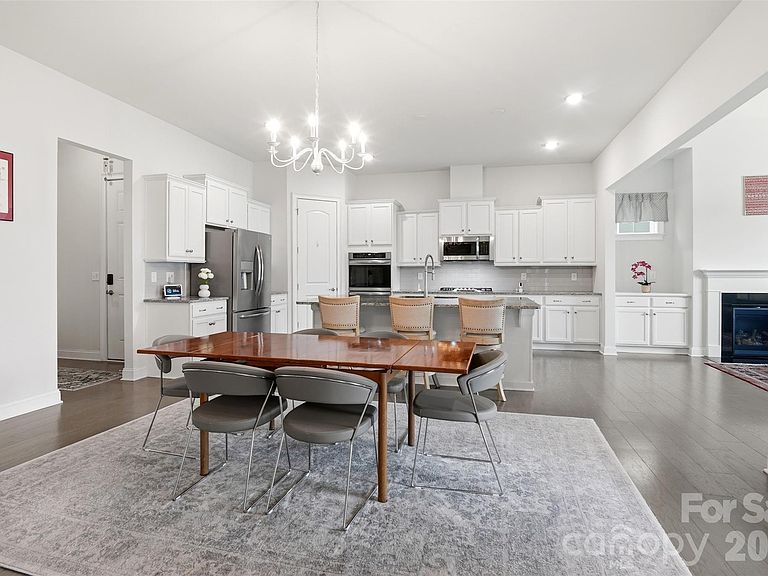
From the moment you arrive, this home draws you in with a sense of care, warmth, and intention that is hard to find. Every detail reflects pride of ownership, creating a space that feels both elevated and effortlessly livable in a highly desirable location within a thoughtfully designed 55+ community. At the center of it all, the gourmet kitchen becomes more than just a place to cook. It is where conversations linger, meals are shared, and memories are made. With its expansive island, abundant cabinetry, granite surfaces, and double ovens, it invites everything from quiet mornings to lively gatherings, all flowing seamlessly into the open living spaces beyond. The heart of the home continues into the family room and den, where fireplaces add a layer of comfort and connection. These are the spaces where everyday moments feel a little more meaningful, whether it is a cozy evening in or time spent with those who matter most. Just beyond, the custom sun porch offers something truly special. Bathed in natural light and designed for year-round enjoyment, it becomes your personal retreat. It is the kind of space where mornings start slower, evenings stretch longer, and the beauty of a sunset reminds you why home should feel like this. The primary suite is a quiet escape, thoughtfully positioned for privacy and designed for ease, complete with a spacious walk-in closet and a sense of calm that carries throughout the home. Every element, from the split-bedroom layout to the functional laundry space and integrated whole-home system, supports a lifestyle that feels both simple and refined. Step outside your front door and the experience continues. The community offers opportunities to stay active, connect, and enjoy the outdoors, all within a setting that feels welcoming and well cared for. Walking paths, gathering spaces, and recreational amenities create a rhythm of life that is both engaging and relaxing. And when you are ready to explore beyond, everything you need is within easy reach, from daily essentials to dining, travel, and access to the energy of Charlotte, all while returning home to a place that feels removed from the rush. Homes like this do not just check boxes. They create a feeling. And once you experience it, it is hard to let go. Schedule your private showing today and experience firsthand what makes this home so special before the opportunity is gone.
Getting Around
 Car-Dependent
 Very Limited Transit
 Somewhat Bikeable
Schools
Construction
Condition
- Year built: 2019
Materials
- Foundation: Crawl Space
- Construction materials: Fiber Cement,Shingle/Shake,Stone Veneer
Type & Style
- Home type: SingleFamily
- Architectural style: Transitional
- Property subType: Single Family Residence
Interior
Appliances
- Appliances included: Dishwasher,Disposal,Double Oven,Gas Cooktop,Microwave,Refrigerator
- Laundry features: Laundry Room,Sink
Bathroom Full
- Level: Main
Bathroom Full
- Level: Main
Bedroom S
- Level: Main
Bedroom S
- Level: Main
Bedrooms & Bathrooms
- Bedrooms: 3
- Bathrooms: 3
- Full bathrooms: 3
- Main level bedrooms: 3
Dining Room
- Level: Main
Family Room
- Level: Main
Features
- Breakfast Bar,Built-in Features,Kitchen Island,Pantry,Walk-In Closet(s)
- Flooring: Carpet,Tile,Wood
- Fireplace features: Den,Living Room
- Attic: Pull Down Stairs
- Finished area below ground: 0
- Finished area above ground: 2,443
Heating & Cooling
- Heating features: Forced Air,Natural Gas
- Cooling features: Ceiling Fan(s),Central Air
Interior Area
- Total structure area: 2,443
- Total interior livable area: 2,443 sqft
Kitchen
- Level: Main
Laundry
- Level: Main
Living Room
- Level: Main
Primary Bedroom
- Level: Main
Property
Details
- Parcel number: 300714
- Zoning: RES
- Special condition: Standard
Features
- Levels: One
- Stories: 1
- Pool features: Community
- Patio & porch: Front Porch,Rear Porch,Screened
- Exterior features: Lawn Maintenance
Lot
- Lot size: 0.24 Acres
- Features: Corner Lot,Level
Parking
- Total spaces: 2
- Parking features: Driveway,Attached Garage,Garage Door Opener,Garage Faces Front,Garage on Main Level
- Has garage: Yes
- Attached garage spaces: 2
- Covered spaces: 2
- Has uncovered spaces: Yes
Climate Risk is Financial Risk
Every home has a financial story beyond the listing price. Below, you’ll see the climate risks that could affect this property — and in Bills & Affordability, how those risks may influence repairs, insurance, utilities, and long-term value.
Biggest Threats for This Home
- Inland Flooding

- Ice Storm

- Lightning

- Strong Wind

How This Home’s Risks Compare
FEMA Declared Disasters in Gaston County and North Carolina
Understanding the Costs
Financial advisors generally recommend spending no more than 30% of your gross household income on housing costs. In practice, many households stretch to 35% or beyond — especially in high-cost markets.
Estimated Costs Today
| Monthly | Annual | |
|---|---|---|
| Mortgage | $3,033 | $36,396 |
| Home Insurance * | $200 | $2,400 |
| Property Taxes | $708 | $8,496 |
| Electricity | $227 | $2,730 |
| Total | $4,168 | $50,016 |
Income You'd Need if You Spent...
North Carolina FAIR Plan Programs


How Costs Could Change Over Time
Climate risk is quickly impacting all of the major home ownership costs. Adjust the growth rates and percentage of income spent on housing below to see how your housing costs could change over the next 10 years — and what income you'd need to keep up.
Comparing Against the Market
Price Per Sq Ft
vs Other Active Listings
Avg $/sqft
vs Homes Sold Last Month
Median $/sqft
Current Market Trends
Median Price Per Square Foot
The median price per square foot of homes sold in this area each month. Compare this to this listing's price per square foot to gauge whether the home is priced in line with recent sales.
Historicals for This Listing
Zestimate History ($/sqft)
Price History
| Date | Event | Price |
|---|---|---|
| 2026-05-06 | Listed for sale | $600,000 |
| 2025-06-07 | Listing removed | $625,000 |
| 2025-03-25 | Price change | $625,000 |
| 2025-03-12 | Price change | $635,000 |
| 2025-03-03 | Price change | $650,000 |
| 2025-02-21 | Price change | $665,000 |
| 2025-01-20 | Listed for sale | $670,000 |
| 2019-12-11 | Sold | $425,000 |
For Sale by Agent
 View on Zillow