


5100 Watercrest Trl, Belmont, NC, 28012
About This Home
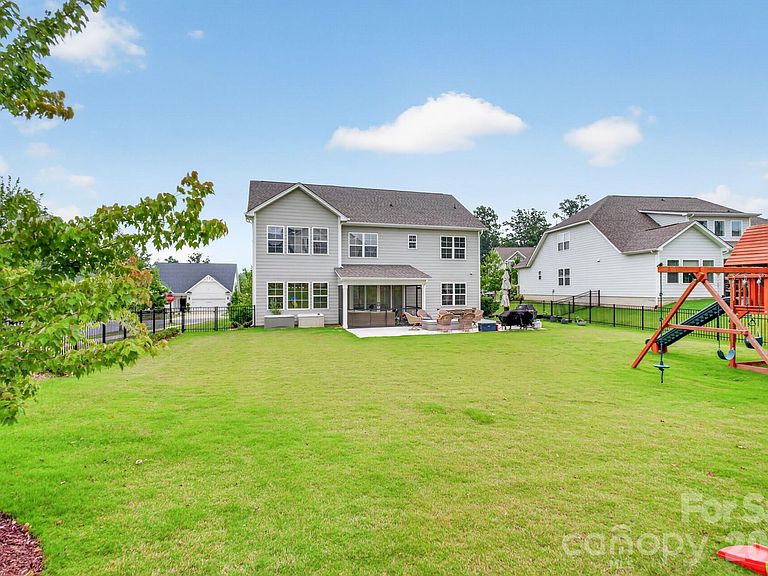
Welcome to this meticulously upgraded corner-lot masterpiece in Belmont, where “builder basic” apparently offended the owners personally. With more than $50,000 in custom upgrades, this is the home for buyers who want the upgrades already done instead of spending the next few years making a perfectly nice house their dream home. The showstopper is the $20,000 Pella multi-slide glass door system, which opens completely to create an incredible connection between the living space and backyard. The doors also feature lifetime-guaranteed blinds between the glass, providing privacy and convenience without sacrificing the clean look. Step outside and prepare to entertain. The expanded patio is anchored by a jaw-dropping $13,000 Queen City premium fire table. Yes, $13,000 for a fire table. Your marshmallows have officially entered the luxury market. Gather around it with friends, enjoy a beverage, and casually pretend you didn’t spend more on your fire table than some people spend on their first car. The spacious screened porch by Charlotte Screen Guys offers the perfect place to relax without donating your body to every mosquito in Gaston County. The $4,000 fully fenced backyard provides privacy, security, and plenty of room for pets, kids, or anyone who needs to burn off some energy. When the sun goes down, $3,000 in professional Charlotte Tri Light soffit lighting makes the home glow like the neighborhood VIP section. Inside, the upgrades continue. Extensive California Closets additions include a custom gourmet pantry and integrated media built-ins, while Closets by Design maximizes storage in every bedroom. If you still find yourself saying, “I don't have anywhere to put this,” that may officially be a you problem. The designer laundry room features custom cabinetry and dedicated folding space because laundry still isn't fun, but at least it can now be done with dignity. A $2,500 premium energy-efficient window tinting package adds privacy and UV protection while potentially helping with energy efficiency. Translation: the sunshine can still come over, but it doesn't get to stare at you. Located on a desirable corner lot in Belmont, this heavily customized, turn-key home offers the kind of thoughtful improvements that are difficult to replicate without significant time, money, and a whole lot of patience. The expensive projects are already finished, the entertaining spaces are ready, the storage is dialed in, and even the backyard has its own luxury fire feature. This isn't just a house. It's what happens when someone says, “Let's upgrade it,” and then absolutely refuses to stop. With a newly reduced price and more than $50,000 in upgrades, this is a home you need to see in person. Come experience the Pella doors, the screened porch, the incredible backyard, the custom storage, and, of course, the $13,000 fire table. Because let's be honest—you already want to see the fire table. Schedule your private tour today before someone else gets it and you have to explain to your spouse why you passed on the house with the $13,000 fire table.
Getting Around
 Car-Dependent
 Very Limited Transit
 Somewhat Bikeable
Schools
Construction
Condition
- Year built: 2021
Materials
- Foundation: Slab
- Construction materials: Brick Partial,Hardboard Siding
Type & Style
- Home type: SingleFamily
- Property subType: Single Family Residence
Interior
Appliances
- Appliances included: Double Oven,ENERGY STAR Qualified Dishwasher,Exhaust Hood,Gas Range,Microwave,Refrigerator with Ice Maker,Tankless Water Heater,Washer/Dryer
- Laundry features: Laundry Room,Upper Level
Bathroom Full
- Level: Main
Bathroom Full
- Level: Upper
Bathroom Full
- Level: Upper
Bedroom S
- Level: Main
Bedroom S
- Level: Upper
Bedroom S
- Level: Upper
Bedrooms & Bathrooms
- Bedrooms: 4
- Bathrooms: 3
- Full bathrooms: 3
- Main level bedrooms: 1
Bonus Room
- Level: Upper
Dining Area
- Level: Main
Dining Room
- Level: Main
Features
- Kitchen Island,Open Floorplan,Pantry,Walk-In Pantry
- Door features: French Doors,Sliding Doors
- Flooring: Carpet,Vinyl
- Fireplace features: Gas Log,Living Room
- Finished area below ground: 0
- Finished area above ground: 3,027
Heating & Cooling
- Heating features: Forced Air
- Cooling features: Central Air
Interior Area
- Total structure area: 3,027
- Total interior livable area: 3,027 sqft
Kitchen
- Level: Main
Laundry
- Level: Upper
Living Room
- Level: Main
Primary Bedroom
- Level: Upper
Property
Details
- Parcel number: 300606
- Zoning: R
- Special condition: Standard
- Other equipment: Surround Sound
- Exclusions: TV Mounts,RO and Whole Home Water System
Features
- Levels: Two
- Stories: 2
- Pool features: Community
- Patio & porch: Covered,Enclosed,Front Porch,Rear Porch,Screened
- Exterior features: Fire Pit,Other - See Remarks
- Fencing: Back Yard,Fenced
Lot
- Lot size: 0.28 Acres
- Features: Corner Lot
Parking
- Total spaces: 2
- Parking features: Driveway,Attached Garage,Garage Door Opener,Garage Faces Front,Keypad Entry,Garage on Main Level
- Has garage: Yes
- Attached garage spaces: 2
- Covered spaces: 2
- Has uncovered spaces: Yes
Climate Risk is Financial Risk
Every home has a financial story beyond the listing price. Below, you’ll see the climate risks that could affect this property — and in Bills & Affordability, how those risks may influence repairs, insurance, utilities, and long-term value.
Biggest Threats for This Home
- Ice Storm

- Inland Flooding

- Lightning

- Strong Wind

- Tornado

How This Home’s Risks Compare
FEMA Declared Disasters in Gaston County and North Carolina
Understanding the Costs
Financial advisors generally recommend spending no more than 30% of your gross household income on housing costs. In practice, many households stretch to 35% or beyond — especially in high-cost markets.
Estimated Costs Today
| Monthly | Annual | |
|---|---|---|
| Mortgage | $3,463 | $41,556 |
| Home Insurance * | $198 | $2,376 |
| Property Taxes | $851 | $10,212 |
| Electricity | $281 | $3,383 |
| Total | $4,793 | $57,516 |
Income You'd Need if You Spent...
North Carolina FAIR Plan Programs


How Costs Could Change Over Time
Climate risk is quickly impacting all of the major home ownership costs. Adjust the growth rates and percentage of income spent on housing below to see how your housing costs could change over the next 10 years — and what income you'd need to keep up.
Comparing Against the Market
Price Per Sq Ft
vs Other Active Listings
Avg $/sqft
vs Homes Sold Last Month
Median $/sqft
Current Market Trends
Median Price Per Square Foot
The median price per square foot of homes sold in this area each month. Compare this to this listing's price per square foot to gauge whether the home is priced in line with recent sales.
Historicals for This Listing
Zestimate History ($/sqft)
Price History
| Date | Event | Price |
|---|---|---|
| 2026-08-15 | Price change | $649,000 |
| 2026-07-15 | Price change | $684,900 |
| 2026-06-23 | Price change | $694,900 |
| 2026-06-12 | Listed for sale | $699,900 |
| 2021-07-02 | Sold | $425,000 |
| 2020-11-19 | Sold | $79,000 |
For Sale by Agent
 View on Zillow