



143 Averyville Ln, Lake Placid, NY, 12946
About This Home
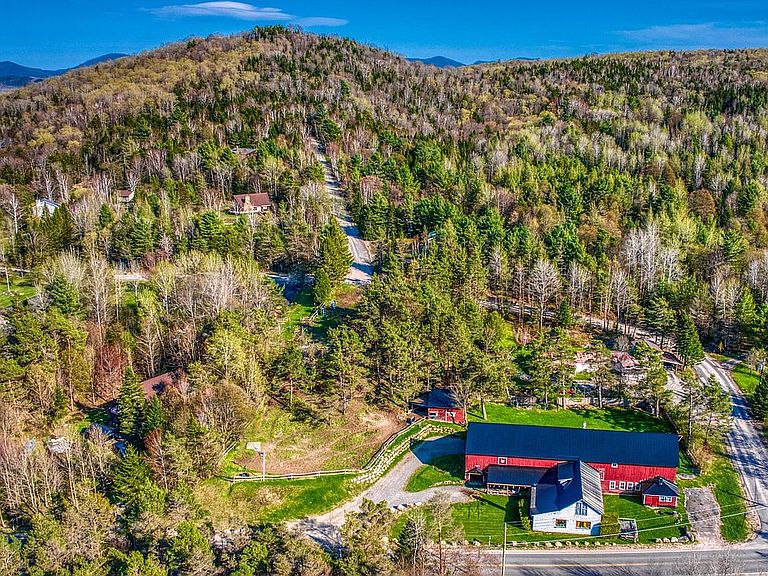
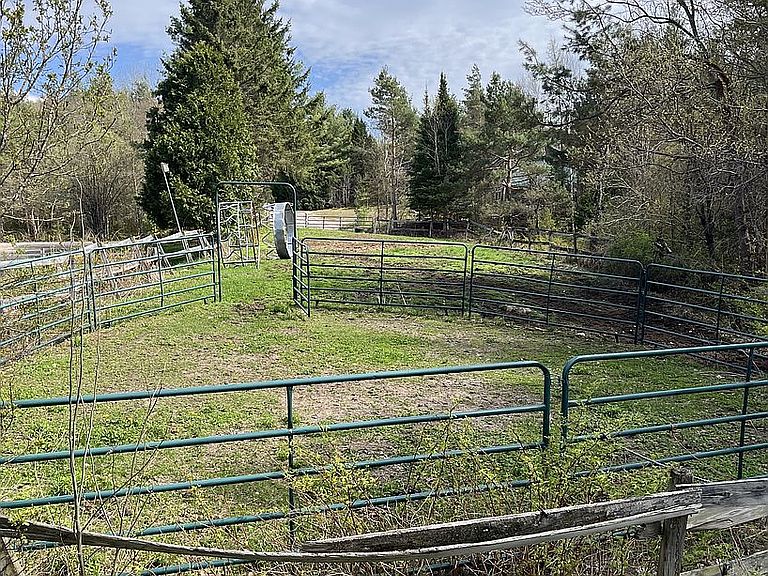
Main Residence – Over 5,000 Sq Ft of Historic Adirondack Craftsmanship The primary home features more than 5,320 sq ft of living space, including: • 4 bedrooms & 4 full baths • Two full dine-in kitchens • Two living areas, each with a woodstove/fireplace • One living room with 18-foot cathedral ceilings • A spacious loft with abundant storage • A dedicated library • Two large entry rooms • A massive office/den/recreation area • An expansive second-level open space with endless potential - 3565 sq. ft. • A charming English Pub for entertaining • A professional photography darkroom with fireproof safe and white room Original hand-hewn post-and-beam construction, pine floors, and shiplap walls highlight the home’s historic character. All buildings feature black metal roofs with no horizontal seams—each panel runs from peak to eaves. Rental Opportunity The home includes a private 2-floor, 1-bedroom apartment with: • Separate entrance and driveway • Full kitchen • Woodstove/fireplace • Access to a fully fenced backyard and large deck • Original 18-inch plank floors and slate kitchen flooring • A stunning early-1900s Adirondack stone fireplace with blue granite hearth and hand-hewn mantel Perfect for rental income, guests, or multigenerational living. Garages & Workshop Two attached garages include: • A one-car garage • A heated two-car garage with: o 9,000 lb two-post vehicle lift o 2,000 lb electric hoist on a 5-inch steel beam o 220-volt electrical feed for mechanical equipment 150 P.S.I. air compressor with high pressure air hoses Equestrian Facilities & Outbuildings For horse lovers or aspiring homesteaders, the property includes: • A 4-stall horse barn with hay loft and attached three-sided shed • Multiple corrals (backyard, middle, and upper), all with electric fencing and double 12-ft cattle gates • A horse lean-to with corner feeders and attached deck • A dry-hydrant water system buried 8 ft underground • 120-volt power for lights, electric fencing, and water heaters Included Extras • 18-ball automatic-feed Jugs professional batting machine with full electric controls • John Deere ride-on mower with attachments • 2,000 lb log splitter • Snow blower with 6 forward gears, 2 reverse gears, headlight, and heated hand controls Baby Grand Piano TWO SEPARATE AND INDEPENDENT CCTV WIRELESS SECURITY SYSTEMS FOR A GRAND TOTAL OF 12 INDOOR AND OUTDOOR WEATHER PROOF CAMERAS FOR RECORDING SPEAKING, HEARING, LIGHTING AND MORE.
Getting Around
 Car-Dependent
 Very Limited Transit
 Not Bike Friendly
Schools
Construction
Condition
- Year built: 1849
Materials
- Foundation: Piers
- Roof: Metal
- Construction materials: Wood
Type & Style
- Home type: MultiFamily
Interior
Appliances
- Appliances included: Dishwasher,Dryer,Freezer,Microwave,Range / Oven,Refrigerator,Washer
Basement
- Basement: None
Bedrooms & Bathrooms
- Bedrooms: 4
- Bathrooms: 4
- Full bathrooms: 4
Features
- Flooring: Softwood,Carpet,Hardwood
- Fireplace: Yes
Heating & Cooling
- Heating features: Radiant,Stove,Electric,Oil,Wood / Pellet
- Cooling features: None
Interior Area
- Total interior livable area: 5,320 sqft
Property
Details
- Parcel number: 154089421845106
Features
- Exterior features: Wood,Metal
- Has view: Yes
- View description: Mountain
Lot
- Lot size: 2 Acres
Parking
- Total spaces: 3
- Parking features: Garage - Attached
Climate Risk is Financial Risk
Every home has a financial story beyond the listing price. Below, you’ll see the climate risks that could affect this property — and in Bills & Affordability, how those risks may influence repairs, insurance, utilities, and long-term value.
Biggest Threats for This Home
- Landslide

- Lightning

- Winter Weather

- Cold Wave

- Inland Flooding

- Ice Storm

- Strong Wind

How This Home’s Risks Compare
FEMA Declared Disasters in Essex County and New York
Understanding the Costs
Financial advisors generally recommend spending no more than 30% of your gross household income on housing costs. In practice, many households stretch to 35% or beyond — especially in high-cost markets.
Estimated Costs Today
| Monthly | Annual | |
|---|---|---|
| Mortgage | $3,892 | $46,704 |
| Home Insurance * | $512 | $6,144 |
| Property Taxes | $866 | $10,392 |
| Electricity | $879 | $10,550 |
| Total | $6,149 | $73,788 |
Income You'd Need if You Spent...
New York FAIR Plan Programs


How Costs Could Change Over Time
Climate risk is quickly impacting all of the major home ownership costs. Adjust the growth rates and percentage of income spent on housing below to see how your housing costs could change over the next 10 years — and what income you'd need to keep up.
Comparing Against the Market
Price Per Sq Ft
vs Other Active Listings
Avg $/sqft
vs Homes Sold Last Month
Median $/sqft
Current Market Trends
Median Price Per Square Foot
The median price per square foot of homes sold in this area each month. Compare this to this listing's price per square foot to gauge whether the home is priced in line with recent sales.
Historicals for This Listing
Zestimate History ($/sqft)
Price History
| Date | Event | Price |
|---|---|---|
| 2026-04-24 | Price change | $899,888 |
| 2026-04-13 | Price change | $929,888 |
| 2026-03-10 | Listed for sale | $895,000 |
| 2025-12-03 | Listing removed | $995,000 |
| 2025-09-04 | Price change | $995,000 |
| 2025-07-15 | Price change | $1,150,000 |
| 2025-01-19 | Listed for sale | $1,275,000 |
 View on Zillow