


122 Moose Pond Ln, Bloomingdale, NY, 12913
About This Home
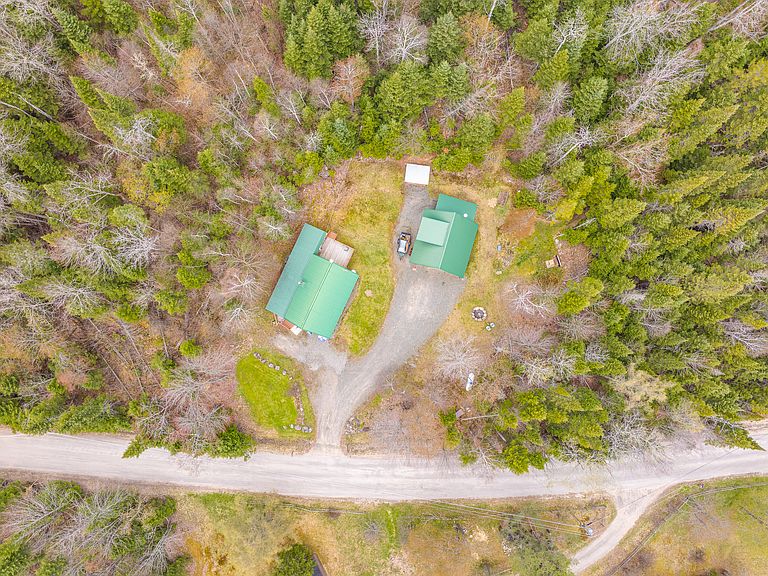
Welcome to Camp Defrazzelheim, the Adirondack cure for chaos and the official headquarters of ''letting it all go.'' Tucked into the pines with mountain views and bordering thousands of acres of State land, this is the kind of place where you can wander straight from your backyard into endless wilderness without seeing another soul. Need space for guests, hobbies, or a little peace and quiet? You'll love the two-stall garage with a workshop and full guest quarters upstairs, complete with its own bathroom--perfect for visitors, family, or that friend who always ''just needs a place to finish their novel.'' Inside, you'll find warm wood accents, comfy spaces, and a deck big enough for morning coffee, evening storytelling, and everything in between. Step outside and you're moments from Moose Pond--140 acres of paddling, swimming, fishing, and postcard-worthy views of Moose Mountain and Whiteface. Launch your kayak at the state-maintained access, wander the nearby trails, or simply claim your favorite Adirondack chair and declare yourself officially ''defrazzled.'' Whether you're looking for a getaway, a year-round hideout, or a rental with personality, Camp Defrazzelheim delivers charm, character, and a whole lot of Adirondack magic -- with the wilderness literally at your doorstep. Bonus room above the garage 24' x 14' plus full bathroom 5.5' x7'. Electric baseboard heat.
Getting Around
 Car-Dependent
 Very Limited Transit
 Somewhat Bikeable
Schools
Construction
Condition
- Year built: 1995
Materials
- Foundation: Poured
- Roof: Metal
- Construction materials: Wood Siding
Type & Style
- Home type: SingleFamily
- Architectural style: Cape Cod
- Property subType: Single Family Residence
Interior
Appliances
- Appliances included: Gas Range,Refrigerator,Tankless Water Heater,Washer/Dryer Stacked
- Laundry features: Laundry Room,Main Level
Basement
- Has basement: Yes
- Basement: Crawl Space,Exterior Entry,Interior Entry
Bathroom
- Features: Other
- Level: First
- Area: 30.25
- Dimensions: 5.5 x 5.5
Bedroom1
- Features: Hardwood
- Level: Second
- Area: 155
- Dimensions: 15.5 x 10
Bedrooms & Bathrooms
- Bedrooms: 1
- Bathrooms: 1
- Full bathrooms: 1
Dining Room
- Features: Hardwood
- Level: First
- Area: 198
- Dimensions: 16.5 x 12
Features
- Window features: Double Pane Windows
- Flooring: Hardwood
- Finished area below ground: 0
- Finished area above ground: 1,013
Heating & Cooling
- Heating features: Propane,Wood Stove
- Cooling features: Ceiling Fan(s)
Interior Area
- Total structure area: 1,013
- Total interior livable area: 1,013 sqft
Kitchen
- Features: Hardwood
- Level: First
- Area: 96
- Dimensions: 12 x 8
Laundry
- Features: Linoleum
- Level: First
- Area: 97.5
- Dimensions: 13 x 7.5
Living Room
- Features: Hardwood
- Level: First
- Area: 115.5
- Dimensions: 11 x 10.5
Office
- Features: Hardwood
- Level: Second
- Area: 155
- Dimensions: 15.5 x 10
Property
Details
- Parcel number: 13.4178.400
- Other equipment: Generator
Features
- Levels: One and One Half
- Patio & porch: Deck,Screened,Side Porch
- Has view: Yes
- View description: Forest,Mountain(s),Trees/Woods
Lot
- Lot size: 3.86 Acres
- Features: Back Yard,Borders State Land,Wooded
Parking
- Total spaces: 2
- Parking features: Garage,Open
- Has garage: Yes
- Attached garage spaces: 2
- Covered spaces: 2
- Has uncovered spaces: Yes
Climate Risk is Financial Risk
Every home has a financial story beyond the listing price. Below, you’ll see the climate risks that could affect this property — and in Bills & Affordability, how those risks may influence repairs, insurance, utilities, and long-term value.
Biggest Threats for This Home
- Lightning

- Cold Wave

- Inland Flooding

- Ice Storm

- Landslide

- Winter Weather

How This Home’s Risks Compare
FEMA Declared Disasters in Essex County and New York
Understanding the Costs
Financial advisors generally recommend spending no more than 30% of your gross household income on housing costs. In practice, many households stretch to 35% or beyond — especially in high-cost markets.
Estimated Costs Today
| Monthly | Annual | |
|---|---|---|
| Mortgage | $2,270 | $27,240 |
| Home Insurance * | $103 | $1,236 |
| Property Taxes | $505 | $6,060 |
| Electricity | $246 | $2,954 |
| Total | $3,124 | $37,488 |
Income You'd Need if You Spent...
New York FAIR Plan Programs



How Costs Could Change Over Time
Climate risk is quickly impacting all of the major home ownership costs. Adjust the growth rates and percentage of income spent on housing below to see how your housing costs could change over the next 10 years — and what income you'd need to keep up.
Comparing Against the Market
Price Per Sq Ft
vs Other Active Listings
Avg $/sqft
vs Homes Sold Last Month
Median $/sqft
Current Market Trends
Median Price Per Square Foot
The median price per square foot of homes sold in this area each month. Compare this to this listing's price per square foot to gauge whether the home is priced in line with recent sales.
Historicals for This Listing
Zestimate History ($/sqft)
Price History
| Date | Event | Price |
|---|---|---|
| 2026-05-13 | Price change | $459,000 |
| 2026-03-25 | Listed for sale | $485,000 |
 View on Zillow