


74 Killicut Mountain Road, Ticonderoga, NY, 12883
About This Home
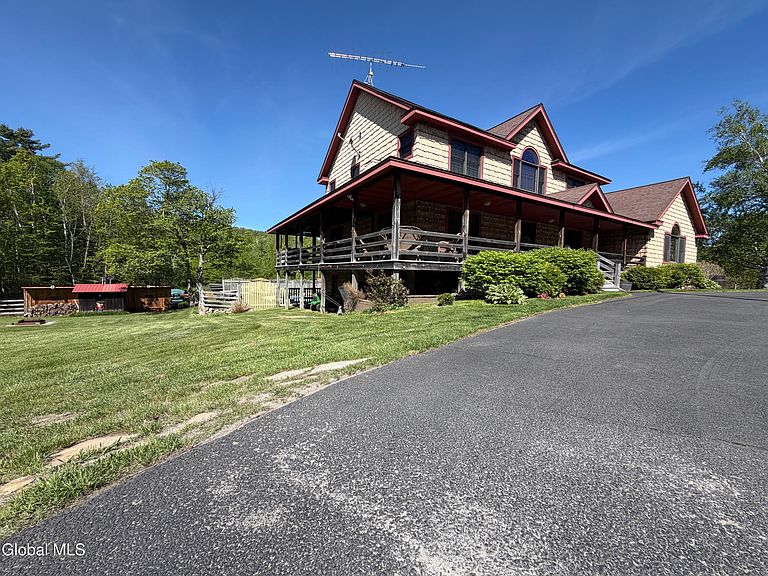
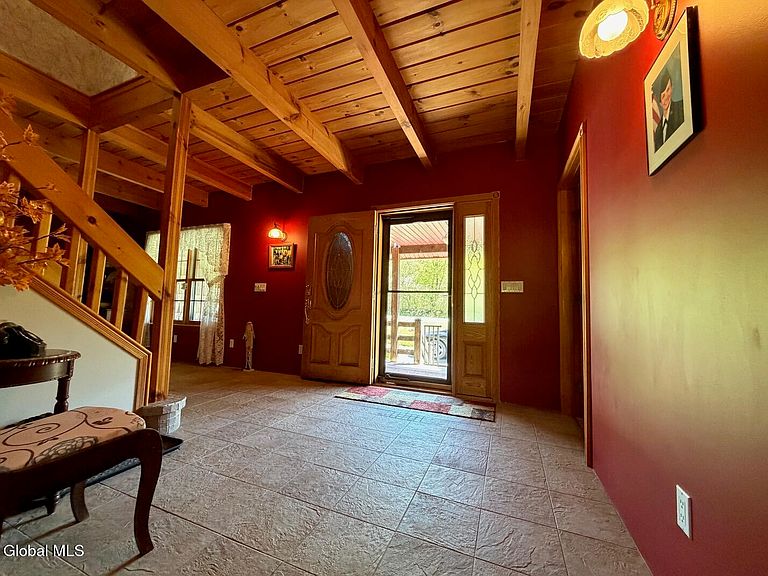
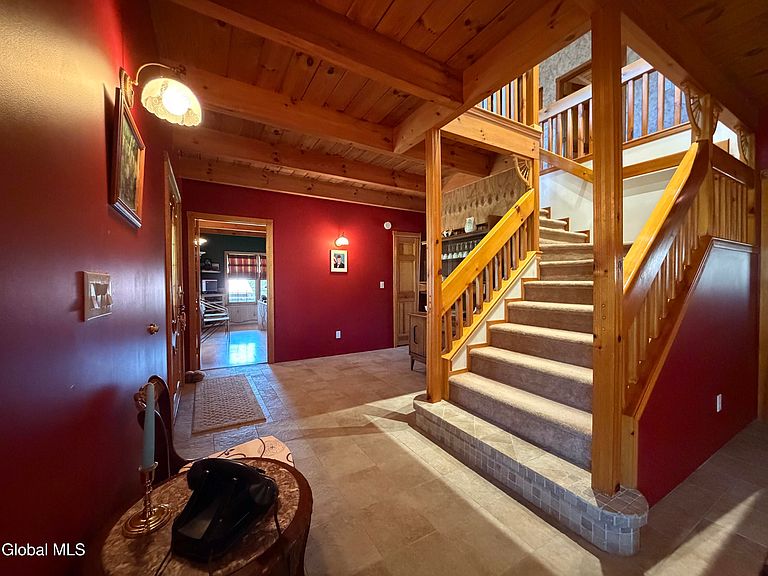
Welcome to 74 Killicut Mountain Road, Nestled on 34.14 private acres on a quiet dead-end mountain road, this exceptional 4-5 bedroom, 4 full bath home offers the perfect blend of luxury, comfort, and country living. Surrounded by natural beauty in a desirable location, the home provides peace, relaxation, and endless possibilities. Designed for both entertaining and everyday living, the spacious home features ceramic tile, hardwood, and luxury vinyl flooring throughout. A stunning great room showcases a fresh-air draft wood-burning fireplace, creating a warm and inviting atmosphere, while the living room offers additional comfort with an electric fireplace. Enjoy the outdoors from the expansive wraparound porch spanning three sides of the home- the perfect place to relax and take in the backyard views of your horses in the pasture, family enjoying the 16X32ft inground pool, and the wooded serene surroundings. The property outside of the home is equally impressive with the heated inground pool, stable, the fenced horse pasture, and with 34+ acres there is so much more room to grow and enjoy this expansive property, making it ideal for equestrian enthusiasts, ATV's, Hunting, hobby farming or homesteading. The basement conversion is nearly complete, adding valuable living area to the home, making it a perfect space for family to enjoy time here, in-law apartment, or an income-producing apartment. There is a second structure on the property that was once an apartment, and can easily convert back to one, adding incredible value and investment potential to the property. This rare offering combines relaxation, acreage, recreational amenities, and income opportunities- all in a sought-after mountain setting. Only minutes to both Lake George and Lake Champlain to enjoy boating or other water sports, as well as exit 28 on I87, making it easy to travel for work, and to all of the area amenities, from shopping, dinning, to winter sports such as skiing in Lake Placid and VT.
Getting Around
 Car-Dependent
 Very Limited Transit
 Somewhat Bikeable
Schools
Construction
Condition
- Property condition: Updated/Remodeled
- Year built: 1996
Materials
- Foundation: Block
- Roof: Shingle,Asphalt
- Construction materials: Cedar,Drywall,Wood Siding
Type & Style
- Home type: SingleFamily
- Architectural style: Old Style
- Property subType: Single Family Residence,Residential
Interior
Appliances
- Appliances included: Built-In Gas Oven,Dishwasher,Disposal,Double Oven,Dryer,Refrigerator,Washer
- Laundry features: Electric Dryer Hookup,In Bathroom,Main Level,Washer Hookup
Basement
- Has basement: Yes
- Basement: Other,Apartment,Exterior Entry,Full,Heated,Interior Entry,Walk-Out Access
Bedroom
- Level: Second
Bedroom
- Level: Second
Bedroom
- Level: Basement
Bedrooms & Bathrooms
- Bedrooms: 5
- Bathrooms: 4
- Full bathrooms: 4
Entry
- Level: First
Features
- Ceiling Fan(s),Steam Shower,Tray Ceiling(s),Walk-In Closet(s),Wired for Sound,Cathedral Ceiling(s),Central Vacuum,Ceramic Tile Bath,Chair Rail,Kitchen Island,Built-in Features
- Door features: Storm Door(s)
- Window features: Insulated Windows
- Flooring: Vinyl,Carpet,Ceramic Tile,Hardwood
- Number of fireplaces: 1
- Fireplace features: Other,Family Room,Wood Burning
- Fireplace: Yes
- Finished area below ground: 400
- Finished area above ground: 3,672
Full Bathroom
- Level: First
Full Bathroom
- Level: Second
Full Bathroom
- Level: Basement
Great Room
- Level: First
Heating & Cooling
- Heating features: Other,Oil,Radiant,Wood,Zoned
- Cooling features: Wall Unit(s)
Interior Area
- Total structure area: 3,672
- Total interior livable area: 3,672 sqft
Kitchen
- Level: First
Kitchen
- Level: Basement
Laundry
- Level: First
Living Room
- Level: First
Living Room
- Level: Basement
Office
- Level: First
Primary Bathroom
- Level: Second
Primary Bedroom
- Level: Second
Utility Room
- Level: Basement
Property
Details
- Parcel number: 154800 139.3252.000
- Zoning description: Rural
- Special condition: Standard
- Other equipment: Fuel Tank(s)
Features
- Entry location: First
- Pool features: In Ground,Outdoor Pool
- Patio & porch: Rear Porch,Side Porch,Covered,Front Porch
- Exterior features: Other,Lighting
- Has spa: Yes
- Spa features: Bath
- Fencing: Wood,Perimeter
- Has view: Yes
- View description: Pasture,Trees/Woods
Lot
- Lot size: 34.14 Acres
- Features: Other,Level,Mountain(s),Road Frontage,Wooded,Cleared,Landscaped
Parking
- Total spaces: 10
- Parking features: Off Street,Under Residence,Workshop in Garage,Paved,Attached,Detached,Driveway,Heated Garage
- Has garage: Yes
- Attached garage spaces: 3
- Covered spaces: 3
- Has uncovered spaces: Yes
Climate Risk is Financial Risk
Every home has a financial story beyond the listing price. Below, you’ll see the climate risks that could affect this property — and in Bills & Affordability, how those risks may influence repairs, insurance, utilities, and long-term value.
Biggest Threats for This Home
- Lightning

- Inland Flooding

- Ice Storm

- Landslide

- Strong Wind

- Winter Weather

How This Home’s Risks Compare
FEMA Declared Disasters in Essex County and New York
Understanding the Costs
Financial advisors generally recommend spending no more than 30% of your gross household income on housing costs. In practice, many households stretch to 35% or beyond — especially in high-cost markets.
Estimated Costs Today
| Monthly | Annual | |
|---|---|---|
| Mortgage | $3,944 | $47,328 |
| Home Insurance * | $259 | $3,108 |
| Property Taxes | $877 | $10,524 |
| Electricity | $606 | $7,281 |
| Total | $5,686 | $68,232 |
Income You'd Need if You Spent...
New York FAIR Plan Programs


How Costs Could Change Over Time
Climate risk is quickly impacting all of the major home ownership costs. Adjust the growth rates and percentage of income spent on housing below to see how your housing costs could change over the next 10 years — and what income you'd need to keep up.
Comparing Against the Market
Price Per Sq Ft
vs Other Active Listings
Avg $/sqft
vs Homes Sold Last Month
Median $/sqft
Current Market Trends
Median Price Per Square Foot
The median price per square foot of homes sold in this area each month. Compare this to this listing's price per square foot to gauge whether the home is priced in line with recent sales.
Historicals for This Listing
Zestimate History ($/sqft)
Price History
| Date | Event | Price |
|---|---|---|
| 2026-05-23 | Listed for sale | $780,000 |
 View on Zillow