



249 Point Rd, Willsboro, NY, 12996
About This Home
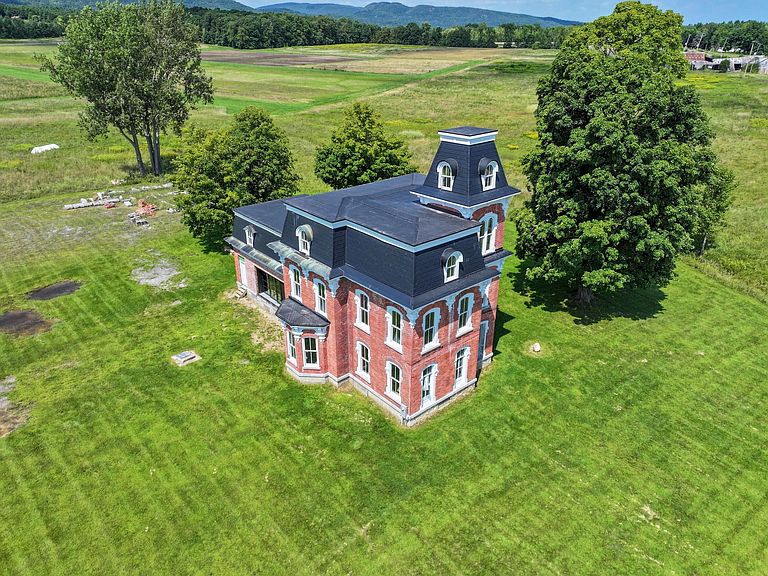
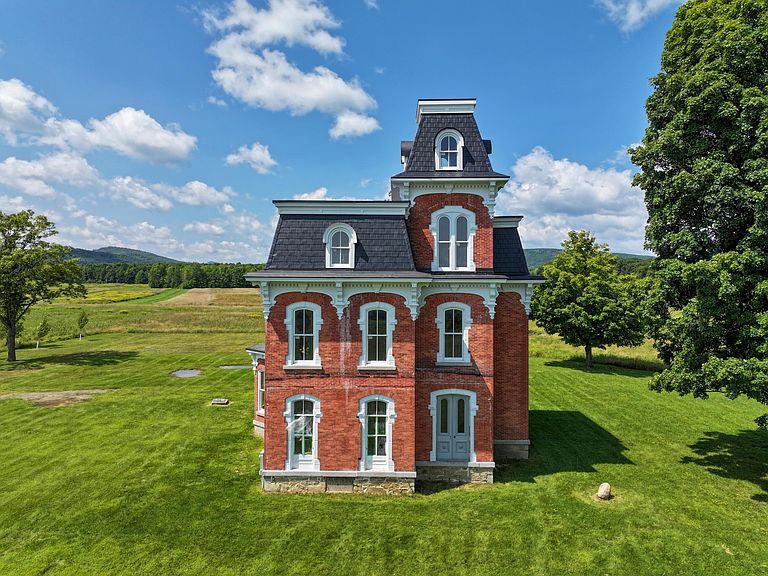
Set on 3 acres surrounded by open farmland, this Second Empire-style house, circa 1873, enjoys easterly views of Lake Champlain and westerly views of the foothills of the Adirondacks. The house beautifully reflects the hallmark details of its era, featuring mansard roofs, ornate brackets, and cornices around the hipped roofline, along with large rectangular windows. Inside, the symmetrical layout spans the first and second floors, each with large east-facing and central rooms, and a grand room on the west end of the building. The third floor includes two large rooms and a sitting area with windows overlooking the lake, as well as a stairway leading to the fourth-floor tower, which offers 360-degree views. The exterior of the house underwent significant restoration work between 2021 and 2023, including a new roof, restored cornices and brackets, and repointed brick siding. The large bluestone foundation has been reinforced, and drainage around the house has been improved. The interior is now a blank slate, ready to be restored to its former grandeur. All outdated materials have been removed, and the walls, ceilings, and floors have been reinforced and secured, ready for a new look. The expansive west-facing room on the first floor features large glass doors that bring the lush green landscape inside, creating an ideal space for a modern kitchen and living area that could seamlessly blend with the more traditional middle and east-facing rooms. Beautiful pocket doors still separate the two rooms. Additional spaces include a room for a library or office and a spacious bathroom. With over 5,300 square feet, this house offers endless possibilities, just waiting for your taste and imagination. List of improvements and 3D tour available on our site. Located close to two full-service marinas with seasonal restaurants both offer option to rent dock slips seasonally as well as winter storage.
Getting Around
 Car-Dependent
 Very Limited Transit
 Somewhat Bikeable
Schools
Construction
Condition
- Year built: 1873
Materials
- Foundation: Stone
- Roof: Mansard,Membrane,Metal
- Construction materials: Brick
Type & Style
- Home type: SingleFamily
- Architectural style: Old Style
- Property subType: Single Family Residence
Interior
Basement
- Has basement: Yes
- Basement: Interior Entry
Bedroom1
- Features: Other
- Level: First
- Area: 144
- Dimensions: 12 x 12
Bedroom2
- Features: Other
- Level: Second
- Area: 273.9
- Dimensions: 16.6 x 16.5
Bedroom3
- Features: Other
- Level: Second
- Area: 288
- Dimensions: 18 x 16
Bedroom4
- Features: Other
- Level: Third
- Area: 304
- Dimensions: 19 x 16
Bedroom5
- Features: Other
- Level: Third
- Area: 280
- Dimensions: 17.5 x 16
Bedrooms & Bathrooms
- Bedrooms: 5
Cooling
- Cooling features: None
Dining Room
- Features: Other
- Level: First
- Area: 336
- Dimensions: 16.8 x 20
Features
- Flooring: Wood
- Finished area below ground: 0
- Finished area above ground: 0
Interior Area
- Total structure area: 0
Kitchen
- Features: Other
- Level: First
- Area: 861.84
- Dimensions: 37.8 x 22.8
Living Room
- Features: Hardwood
- Level: First
- Area: 285.6
- Dimensions: 17 x 16.8
Other
- Features: Other
- Level: Second
- Area: 861.84
- Dimensions: 37.8 x 22.8
Other
- Features: Other
- Level: Upper
- Area: 66.5
- Dimensions: 7 x 9.5
Property
Details
- Parcel number: 31.5110.000
- Zoning: Residential
Features
- Levels: Three Or More
- Has view: Yes
- View description: Meadow,Mountain(s),Water
- Has water view: Yes
- Water view: Water
- Topography of land: Level
Lot
- Lot size: 2.90 Acres
- Features: Level,Meadow,Pasture
Climate Risk is Financial Risk
Every home has a financial story beyond the listing price. Below, you’ll see the climate risks that could affect this property — and in Bills & Affordability, how those risks may influence repairs, insurance, utilities, and long-term value.
Biggest Threats for This Home
- Lightning

- Inland Flooding

- Ice Storm

- Strong Wind

- Winter Weather

How This Home’s Risks Compare
FEMA Declared Disasters in Essex County and New York
Understanding the Costs
Financial advisors generally recommend spending no more than 30% of your gross household income on housing costs. In practice, many households stretch to 35% or beyond — especially in high-cost markets.
Estimated Costs Today
| Monthly | Annual | |
|---|---|---|
| Mortgage | $1,769 | $21,228 |
| Home Insurance * | $119 | $1,428 |
| Property Taxes | $393 | $4,716 |
| Electricity | $246 | $2,954 |
| Total | $2,527 | $30,324 |
Income You'd Need if You Spent...
New York FAIR Plan Programs


How Costs Could Change Over Time
Climate risk is quickly impacting all of the major home ownership costs. Adjust the growth rates and percentage of income spent on housing below to see how your housing costs could change over the next 10 years — and what income you'd need to keep up.
Comparing Against the Market
Price Per Sq Ft
vs Other Active Listings
Avg $/sqft
vs Homes Sold Last Month
Median $/sqft
Current Market Trends
Median Price Per Square Foot
The median price per square foot of homes sold in this area each month. Compare this to this listing's price per square foot to gauge whether the home is priced in line with recent sales.
Historicals for This Listing
Zestimate History ($/sqft)
Price History
| Date | Event | Price |
|---|---|---|
| 2025-05-27 | Price change | $385,000 |
| 2024-08-18 | Listed for sale | $425,000 |
| 2021-10-04 | Sold | $160,000 |
| 2020-12-08 | Listing removed | $125,000 |
| 2020-10-19 | Listed for sale | $125,000 |
| 2019-04-08 | Sold | $62,000 |
| 2018-12-06 | Pending sale | $125,000 |
| 2017-06-01 | Price change | $125,000 |
| 2016-09-28 | Price change | $135,000 |
| 2016-06-19 | Price change | $145,000 |
| 2015-07-12 | Listed for sale | $160,000 |
 View on Zillow