


299 Gates Road, Jefferson, ME, 04348
About This Home
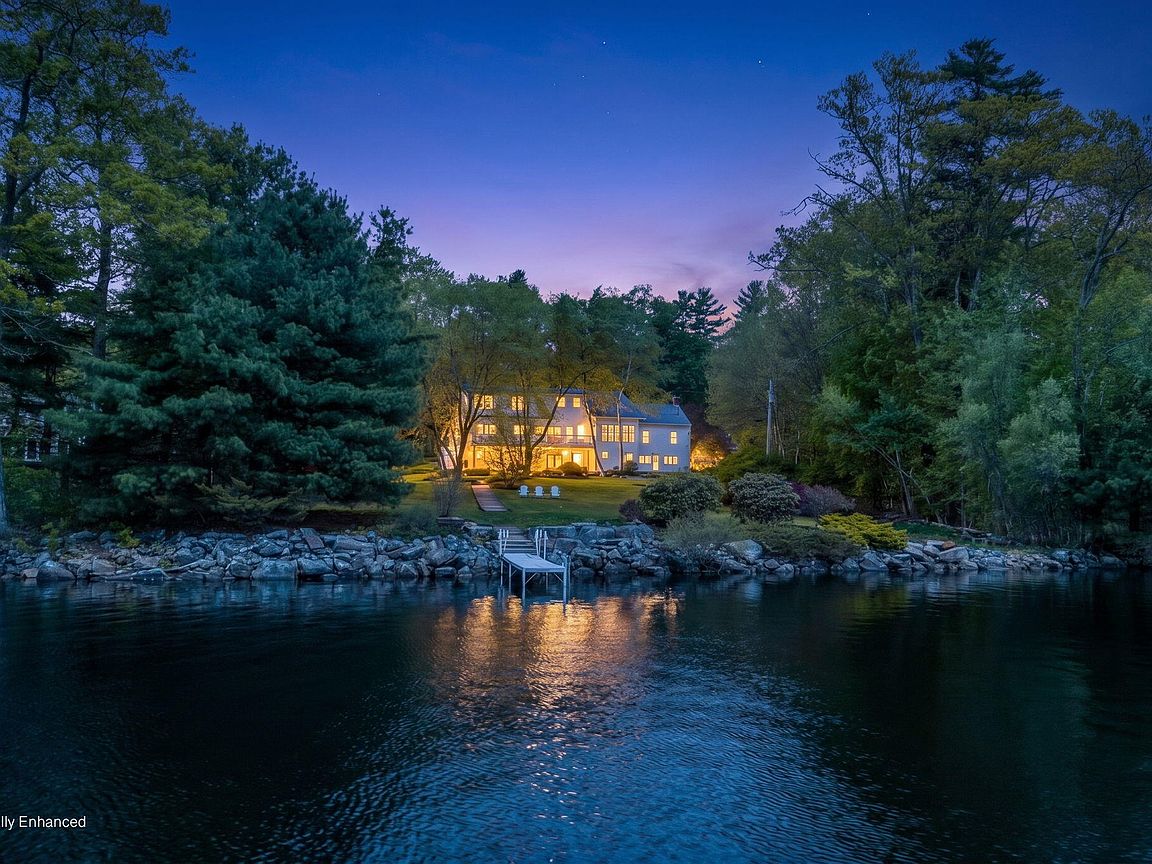
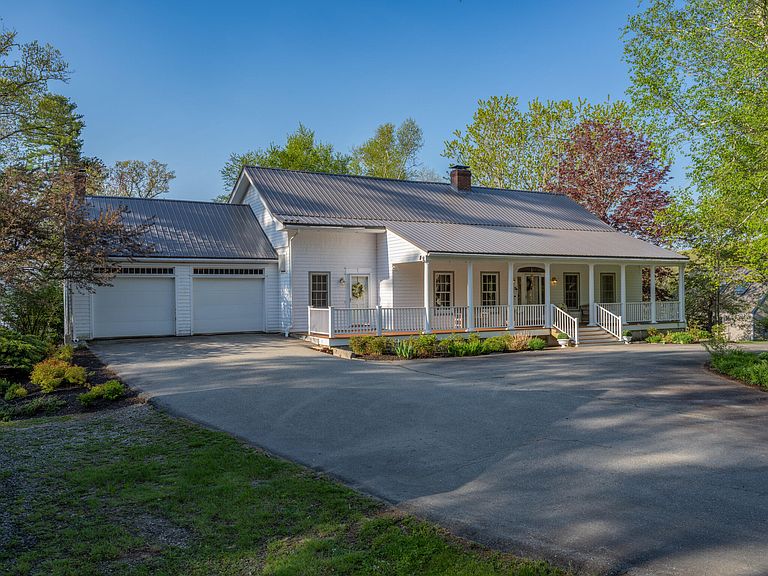
Custom-built and elegantly positioned on the coveted western shore of Damariscotta Lake in Jefferson's desirable Narrows, this exceptional lakefront residence features 4 bedrooms and 3.5 baths with refined indoor-outdoor living. A gracious front porch, expansive south-facing waterside deck, and patio capture the property's stunning setting. The main level showcases an open-concept design, seamlessly blending a well-appointed kitchen, dining area, and living space, where a stone fireplace creates a warm focal point for everyday living and entertaining. The first floor also offers radiant floor heat for year-round comfort. The 1st floor primary bedroom suite enjoys tranquil water views, direct deck access, wood floors, a generous walk-in closet, and private full bath. Upstairs, a spacious family room and large bedroom with walk-in closet and full bath are complemented by sweeping lake views, along with a large unfinished space ready for customization; the second floor is heated with HWBB. The lower level provides flexible guest accommodations with two bedrooms, a full bath, kitchenette, and large living area with propane heat stove, well-suited for guests or extended family. A large laundry room provides ample storage and convenience. The home is equipped with a backup generator for added peace of mind. Set on 1.85± landscaped acres, the property includes a dock system with ladder, attached two-car garage, and detached two-car garage. Damariscotta Lake spans 14+/- miles w/ depths exceeding 100 feet, prized for clear water, recreation, and excellent fishing. The Narrows provides a quieter shoreline ideal for swimming, boating, and paddling, with abundant wildlife. Conveniently located near Camp Kieve, Wavus Camp, and Lincoln Academy. A rare opportunity to experience classic Maine lakefront living at its finest.
Getting Around
 Car-Dependent
 Very Limited Transit
 Somewhat Bikeable
Schools
Construction
Condition
- Year built: 2004
Materials
- Foundation: Poured Concrete
- Roof: Metal
- Construction materials: Wood Frame,Shingle Siding
Type & Style
- Home type: SingleFamily
- Architectural style: Cape Cod,Contemporary
- Property subType: Single Family Residence
Interior
Appliances
- Appliances included: Cooktop,Dishwasher,Dryer,Refrigerator,Wall Oven,Washer
Basement
- Has basement: Yes
- Basement: Interior Entry,Walk-Out Access,Daylight,Finished,Full
Bedroom2
- Features: Walk-In Closet(s),Full Bath
- Level: Second
Bedroom3
- Features: Closet
- Level: Basement
Bedroom4
- Features: Closet
- Level: Basement
Bedrooms & Bathrooms
- Bedrooms: 4
- Bathrooms: 4
- Full bathrooms: 3
- 1/2 bathrooms: 1
Dining Room
- Features: Formal,Dining Area,Wood Burning Fireplace
- Level: First
Family Room
- Features: Heat Stove
- Level: Basement
Features
- 1st Floor Primary Bedroom w/Bath,Bathtub,Shower,Walk-In Closet(s)
- Door features: Storm Door(s)
- Window features: Double Pane Windows
- Flooring: Laminate,Tile,Wood
- Number of fireplaces: 1
- Fireplace: Yes
- Finished area below ground: 1,785
- Finished area above ground: 3,395
Heating & Cooling
- Heating features: Baseboard,Hot Water,Other,Radiant
- Cooling features: None
Interior Area
- Total structure area: 5,180
- Total interior livable area: 5,180 sqft
Kitchen
- Features: Kitchen Island,Pantry,Eat-in Kitchen
- Level: First
Kitchen
- Features: Eat-in Kitchen
- Level: Basement
Laundry
- Level: Basement
Living Room
- Features: Formal
- Level: First
Other
- Level: Second
Primary Bedroom
- Features: Walk-In Closet(s),Balcony/Deck,Full Bath,Suite
- Level: First
Property
Details
- Parcel number: JEFNM034L035
- Zoning: 14 SL - LR
- Other equipment: Generator,Internet Access Available
- Exclusions: None
Features
- Patio & porch: Deck,Patio,Porch
- Has view: Yes
- View description: Scenic
- On waterfront: Yes
- Waterbody name: Damariscotta Lake
- Frontage length: Waterfrontage: 220,Waterfrontage Owned: 220,Waterfrontage Shared: 220
Lot
- Lot size: 1.85 Acres
- Features: Neighborhood,Rural,Level,Open Lot,Landscaped
Parking
- Total spaces: 4
- Parking features: Paved,5 - 10 Spaces,Garage Door Opener,Detached
- Has garage: Yes
- Attached garage spaces: 4
- Covered spaces: 4
Climate Risk is Financial Risk
Every home has a financial story beyond the listing price. Below, you’ll see the climate risks that could affect this property — and in Bills & Affordability, how those risks may influence repairs, insurance, utilities, and long-term value.
Biggest Threats for This Home
- Ice Storm

- Winter Weather

- Lightning

- Cold Wave

- Hurricane

- Inland Flooding

- Strong Wind

- Tsunami

How This Home’s Risks Compare
FEMA Declared Disasters Across Maine Counties
Understanding the Costs
Financial advisors generally recommend spending no more than 30% of your gross household income on housing costs. In practice, many households stretch to 35% or beyond — especially in high-cost markets.
Estimated Costs Today
| Monthly | Annual | |
|---|---|---|
| Mortgage | $9,096 | $109,152 |
| Home Insurance | $580 | $6,960 |
| Property Taxes | $1,796 | $21,552 |
| Electricity | $752 | $9,035 |
| Total | $12,224 | $146,688 |
Income You'd Need if You Spent...
How Costs Could Change Over Time
Climate risk is quickly impacting all of the major home ownership costs. Adjust the growth rates and percentage of income spent on housing below to see how your housing costs could change over the next 10 years — and what income you'd need to keep up.
Comparing Against the Market
Price Per Sq Ft
vs Other Active Listings
Avg $/sqft
vs Homes Sold Last Month
Median $/sqft
Current Market Trends
Median Price Per Square Foot
The median price per square foot of homes sold in this area each month. Compare this to this listing's price per square foot to gauge whether the home is priced in line with recent sales.
Historicals for This Listing
Zestimate History ($/sqft)
Price History
| Date | Event | Price |
|---|---|---|
| 2026-08-17 | Price change | $1,699,000 |
| 2026-07-11 | Listed for sale | $1,799,000 |
| 2026-06-25 | Contingent | $1,799,000 |
| 2026-05-22 | Listed for sale | $1,799,000 |
For Sale by Agent
 View on Zillow