



243 Poplar Ln, Pisgah Forest, NC, 28768
About This Home
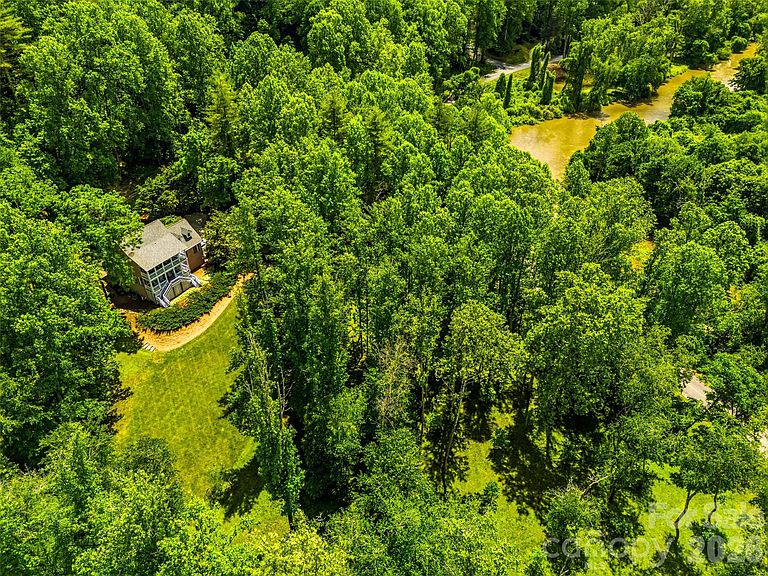
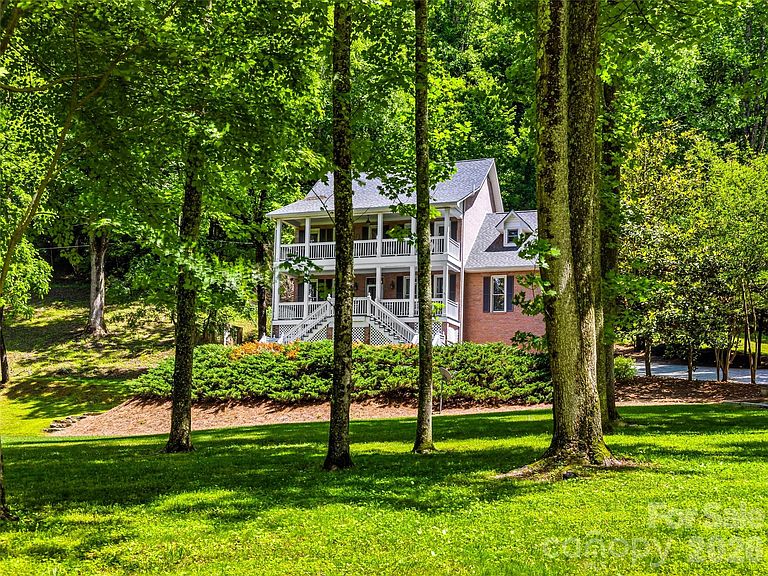
Welcome to the River House at 243 Poplar Lane. Some properties simply stop you in your tracks, and the River House is one of them. Set on 5.2 gently rolling, wooded acres along the French Broad River, this two-story home offers a rare combination of scale, character, and natural beauty that is hard to come by in Transylvania County. The home itself sits above the flood zone, giving you peace of mind while still enjoying one of the most coveted settings in the area. As with any property this close to the French Broad, portions of the land do experience occasional flooding, which only speaks to how intimately connected this property is to the river. It is the kind of tradeoff that people who love the water understand and embrace. The main level primary suite makes everyday living effortless, featuring a spacious walk-in closet with custom built-ins, a jacuzzi tub, walk-in shower, and dual sinks. Heart pine floors run throughout the home, complemented by custom built-ins, double crown molding, and recessed lighting that give every room a warm and finished feel. The recently remodeled kitchen is the heart of the home, and a second full kitchen means hosting friends and family is genuinely easy. Both kitchens are outfitted with stainless steel appliances, generous counter space, and breakfast bars. Two laundry rooms add the kind of practical convenience that guests and extended stays truly call for. Step outside and the acres open up around you. Evenings around the outdoor fire pit feel made for this setting, and the covered patios, deck, and balconies give you a front row seat to the river and the surrounding forest any time of day. All of this sits just 10 minutes from the heart of downtown Brevard, five minutes from the trails of Pisgah National Forest, and only half a mile from the future Ecusta Trail. If you have been searching for a property with room to breathe, a true connection to the river, and easy access to everything that makes Brevard special, the River House deserves your full attention.
Getting Around
 Car-Dependent
 Very Limited Transit
 Somewhat Bikeable
Schools
Construction
Condition
- Year built: 1997
Materials
- Foundation: Slab
- Roof: Composition
- Construction materials: Brick Partial
Type & Style
- Home type: SingleFamily
- Architectural style: Traditional
- Property subType: Single Family Residence
Interior
Appliances
- Appliances included: Dishwasher,Disposal,Dryer,Electric Oven,Gas Cooktop,Gas Water Heater,Microwave,Refrigerator,Tankless Water Heater,Washer
- Laundry features: Laundry Room,Main Level
Basement
- Has basement: Yes
- Basement: Apartment,Exterior Entry,Finished,Interior Entry
Bathroom Full
- Level: Basement
Bathroom Full
- Level: Main
Bathroom Full
- Level: Upper
Bathroom Half
- Level: Main
Bedrooms & Bathrooms
- Bedrooms: 4
- Bathrooms: 6
- Full bathrooms: 5
- 1/2 bathrooms: 1
- Main level bedrooms: 1
Breakfast
- Level: Main
Den
- Level: Basement
Den
- Level: Main
Dining Room
- Level: Main
Exercise Room
- Level: Basement
Features
- Built-in Features,Walk-In Closet(s)
- Window features: Window Treatments
- Flooring: Tile,Wood
- Fireplace features: Fire Pit,Gas Unvented,Gas Vented,Great Room,Primary Bedroom,Propane
- Finished area below ground: 1,075
- Finished area above ground: 3,137
Great Room
- Level: Main
Heating & Cooling
- Heating features: Forced Air,Heat Pump,Propane,Zoned
- Cooling features: Ceiling Fan(s),Central Air,Heat Pump,Zoned
Interior Area
- Total structure area: 3,137
- Total interior livable area: 4,212 sqft
Kitchen
- Level: Basement
Kitchen
- Level: Main
Laundry
- Level: Basement
Laundry
- Level: Main
Other
- Level: Upper
Primary Bedroom
- Level: Main
Primary Bedroom
- Level: Main
Property
Details
- Parcel number: 9506155823000
- Zoning: none
- Special condition: Standard
Features
- Levels: Two
- Stories: 2
- Patio & porch: Balcony,Covered,Front Porch,Patio,Rear Porch
- Exterior features: Fire Pit
- Has spa: Yes
- Spa features: Heated
- On waterfront: Yes
- Waterfront features: None,River Front,Waterfront
- Waterbody name: French Broad River
Lot
- Lot size: 5.21 Acres
- Features: Flood Fringe Area,Level,Pasture,Paved,Private,Wooded
Parking
- Total spaces: 5
- Parking features: Basement,Attached Garage,Garage Faces Side,Keypad Entry,Parking Space(s)
- Has garage: Yes
- Attached garage spaces: 2
- Covered spaces: 2
- Has uncovered spaces: Yes
- Uncovered spaces: 3
Climate Risk is Financial Risk
Every home has a financial story beyond the listing price. Below, you’ll see the climate risks that could affect this property — and in Bills & Affordability, how those risks may influence repairs, insurance, utilities, and long-term value.
Biggest Threats for This Home
- Cold Wave

- Inland Flooding

- Ice Storm

- Lightning

- Strong Wind

- Drought

- Hail

- Landslide

- Tornado

How This Home’s Risks Compare
FEMA Declared Disasters in Transylvania County and North Carolina
Understanding the Costs
Financial advisors generally recommend spending no more than 30% of your gross household income on housing costs. In practice, many households stretch to 35% or beyond — especially in high-cost markets.
Estimated Costs Today
| Monthly | Annual | |
|---|---|---|
| Mortgage | $6,067 | $72,804 |
| Home Insurance * | $287 | $3,444 |
| Property Taxes | $460 | $5,520 |
| Electricity | $392 | $4,707 |
| Total | $7,206 | $86,472 |
Income You'd Need if You Spent...
North Carolina FAIR Plan Programs

How Costs Could Change Over Time
Climate risk is quickly impacting all of the major home ownership costs. Adjust the growth rates and percentage of income spent on housing below to see how your housing costs could change over the next 10 years — and what income you'd need to keep up.
Comparing Against the Market
Price Per Sq Ft
vs Other Active Listings
Avg $/sqft
vs Homes Sold Last Month
Median $/sqft
Current Market Trends
Median Price Per Square Foot
The median price per square foot of homes sold in this area each month. Compare this to this listing's price per square foot to gauge whether the home is priced in line with recent sales.
Historicals for This Listing
Zestimate History ($/sqft)
Price History
| Date | Event | Price |
|---|---|---|
| 2026-06-01 | Listed for sale | $1,200,000 |
| 2023-01-09 | Sold | $750,000 |
| 2022-10-15 | Pending sale | $799,000 |
| 2022-10-14 | Contingent | $799,000 |
| 2022-10-07 | Price change | $799,000 |
| 2022-09-29 | Price change | $899,000 |
| 2022-09-07 | Price change | $940,000 |
| 2022-08-17 | Price change | $1,000,000 |
| 2022-07-17 | Listed for sale | $1,075,000 |
| 2019-06-18 | Sold | $525,000 |
| 2009-08-10 | Sold | $400,000 |
For Sale by Agent
 View on Zillow