


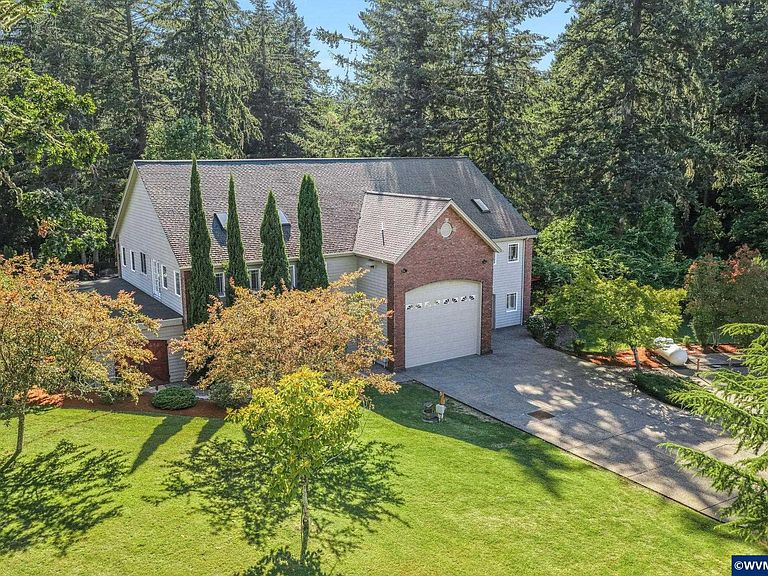
4859 Circuit Rider Ln S, Salem, OR, 97302
About This Home
An extraordinary opportunity to own a truly one-of-a-kind luxury estate where resort-style living, exceptional craftsmanship and cutting-edge technology converge across eight meticulously curated acres. Thoughtfully expanded in 2021, this remarkable property delivers a lifestyle rarely found in the Pacific Northwest, offering world-class amenities, breathtaking grounds and an unparalleled blend of luxury, recreation and privacy. From the moment you arrive down the winding drive, you are greeted by a tranquil water fountain and breathtaking grounds that create an immediate sense of privacy and serenity. Designed for both grand entertaining and everyday comfort, the residence offers elegant living spaces anchored by a luxurious owner's wing featuring a spacious primary bedroom, sitting area, fireplace, spa-inspired retreat with heated floors, steam shower, soaking tub, oversized walk-in closet, private laundry room and direct patio access. Designed for wellness and recreation, the estate features a spectacular natatorium where accordion glass doors open seamlessly to an outdoor patio, firepit gathering space and peaceful pond views, creating an effortless indoor-outdoor lifestyle. A dedicated fitness room, multiple home offices and a temperature-controlled wine cellar further elevate everyday living. Entertainment reaches another level with a dedicated reference-grade Dolby Atmos theater rivaling premier commercial cinemas, while fully integrated Crestron Home and Josh AI smart-home technology provide seamless control of lighting, audio, climate, security and entertainment throughout. Outside, extensive rose gardens, hundreds of flowering plants, mature landscaping, raised garden beds, cascading waterfalls and two fish-stocked ponds create a setting that feels more like a private luxury resort than a residence. The custom outdoor kitchen and enclosed entertaining retreat overlooking the water provide exceptional spaces for year-round entertaining and unforgettable gatherings with family and friends. Completing the estate is an impressive 5,500-square-foot multi-purpose outbuilding featuring an oversized RV garage, workshop, extensive storage, a three-bedroom apartment and a separate studio apartment, offering flexibility for guests, multigenerational living, a caretaker or creative workspace. A truly rare offering where luxury, recreation, technology and nature exist in perfect balance.
Getting Around
 Car-Dependent
 No Nearby Transit
 Somewhat Bikeable
Schools
Construction
Condition
- Year built: 1996
Materials
- Roof: Composition
- Construction materials: Brick,Lap Siding
Type & Style
- Home type: SingleFamily
- Property subType: Single Family Residence
Interior
Appliances
- Appliances included: Dishwasher,Disposal,Gas Range,Electric Water Heater
Bedroom2
- Level: Upper
- Area: 288
Bedroom3
- Level: Upper
- Area: 182
Bedroom4
- Level: Upper
- Area: 528
Bedrooms & Bathrooms
- Bedrooms: 5
- Bathrooms: 6
- Full bathrooms: 4
- 1/2 bathrooms: 2
Dining Room
- Features: Formal
- Level: Main
- Area: 168
Family Room
- Level: Main
- Area: 272
Features
- Breakfast Room/Nook,Den,Mudroom,Office,Other(Refer to Remarks),Rec Room,Workshop,Smart Home
- Flooring: Carpet,Tile
- Fireplace features: Family Room,Gas,Living Room,Wood Burning
- Fireplace: Yes
Heating & Cooling
- Heating features: Forced Air
- Cooling features: Central Air
Interior Area
- Total structure area: 10,094
- Total interior livable area: 10,094 sqft
Kitchen
- Level: Main
- Area: 361
Living Room
- Level: Main
- Area: 580
Master Bedroom
- Level: Main
- Area: 459
Property
Details
- Parcel number: 533555
- Zoning: AR
Features
- Levels: Two
- Stories: 2
- Private pool: Yes
- Pool features: In Ground
- Patio & porch: Covered Patio,Patio
- Has spa: Yes
- Spa features: Heated
- Has water view: Yes
- On waterfront: Yes
- Waterfront features: Waterfront
Lot
- Lot size: 8.04 Acres
Parking
- Parking features: Attached,RV Garage
- Has garage: Yes
- Attached garage spaces: 4
Climate Risk is Financial Risk
Every home has a financial story beyond the listing price. Below, you’ll see the climate risks that could affect this property — and in Bills & Affordability, how those risks may influence repairs, insurance, utilities, and long-term value.
Biggest Threats for This Home
- Earthquake

- Heat Wave

How This Home’s Risks Compare
FEMA Declared Disasters in Marion County and Oregon
Understanding the Costs
Financial advisors generally recommend spending no more than 30% of your gross household income on housing costs. In practice, many households stretch to 35% or beyond — especially in high-cost markets.
Estimated Costs Today
| Monthly | Annual | |
|---|---|---|
| Mortgage | $20,200 | $242,400 |
| Home Insurance * | $951 | $11,412 |
| Property Taxes | $4,188 | $50,256 |
| Electricity | $916 | $10,992 |
| Total | $26,255 | $315,060 |
Income You'd Need if You Spent...
Oregon FAIR Plan Programs



How Costs Could Change Over Time
Climate risk is quickly impacting all of the major home ownership costs. Adjust the growth rates and percentage of income spent on housing below to see how your housing costs could change over the next 10 years — and what income you'd need to keep up.
Comparing Against the Market
Price Per Sq Ft
vs Other Active Listings
Avg $/sqft
vs Homes Sold Last Month
Median $/sqft
Current Market Trends
Median Price Per Square Foot
The median price per square foot of homes sold in this area each month. Compare this to this listing's price per square foot to gauge whether the home is priced in line with recent sales.
Historicals for This Listing
Zestimate History ($/sqft)
Price History
| Date | Event | Price |
|---|---|---|
| 2026-06-29 | Listed for sale | $3,995,000 |
| 2015-01-23 | Sold | $1,250,000 |
 View on Zillow