



824 W Central Ave, Gates, OR, 97346
About This Home
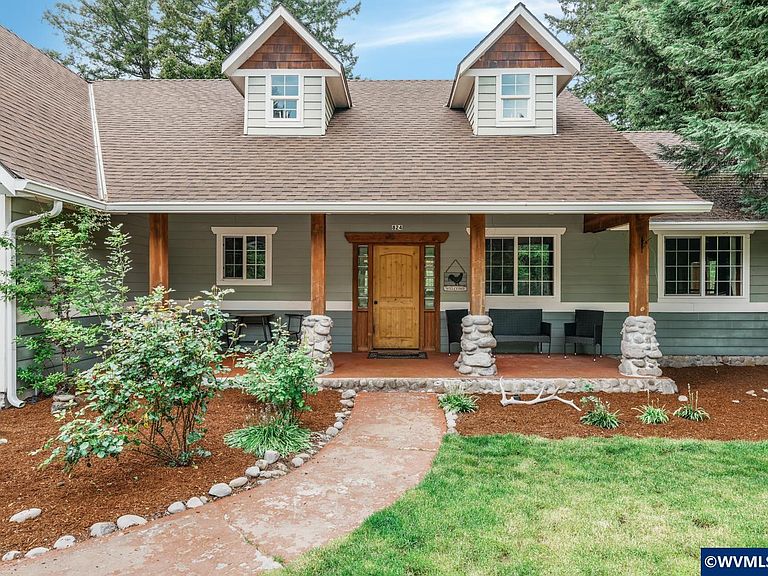
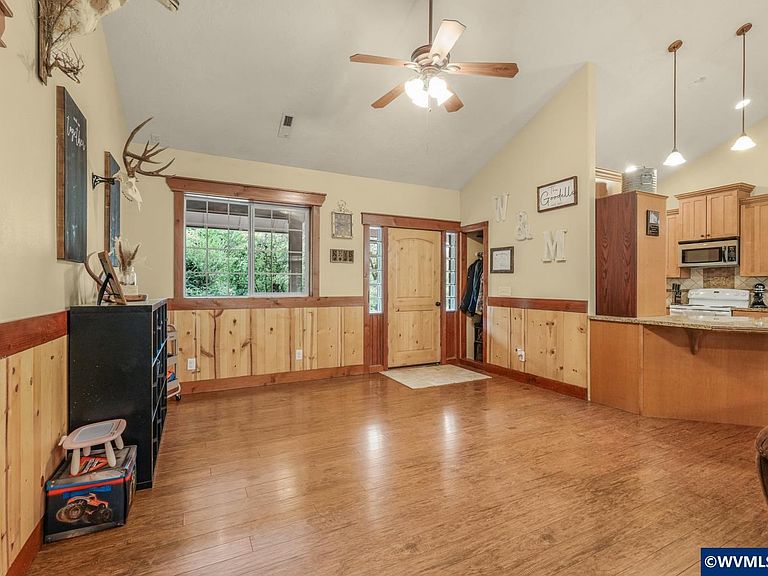
Set on nearly five acres near Detroit Lake, this thoughtfully updated property offers a rare blend of craftsmanship, flexibility, and modern improvements. Recent upgrades include a new septic pump and electrical system, leaf guard gutters, a fully remodeled ADU, and fresh sod enhancing the front lawn’s curb appeal. Inside, the home showcases striking wood wainscoting accents that add depth and character throughout. The living room is anchored by a wood-burning stove, creating a warm and inviting gathering space. The kitchen is designed for both function and style, featuring an eat bar, built-in appliances, and exceptional custom wood cabinetry that highlights the home’s attention to detail. Outdoor living is equally impressive, with a pool, three covered porches, and ample space to relax or entertain while enjoying the surrounding landscape. An oversized finished garage and a heated shop provide excellent options for hobbies, storage, or workspace needs. The main residence includes five bedrooms and three bathrooms, while the detached ADU offers a private one-bedroom layout complete with a full kitchen, air conditioning, wood stove, bathroom, laundry, and its own entrance. This versatile setup supports multigenerational living, guest accommodations, or potential rental income (buyer to perform due diligence). Conveniently located just 30 miles from Salem, this property balances peaceful surroundings with easy access to city amenities, making it a compelling opportunity for those seeking space, quality, and flexibility.
Getting Around
 Car-Dependent
 Very Limited Transit
 Somewhat Bikeable
Schools
Construction
Condition
- Year built: 2007
Materials
- Foundation: Slab
- Roof: Composition
- Construction materials: Cedar,T111
Type & Style
- Home type: SingleFamily
- Property subType: Single Family Residence
Interior
Appliances
- Appliances included: Dishwasher,Range Included,Electric Water Heater
- Laundry features: Main Level
Bedroom2
- Level: Main
- Area: 110
Bedroom3
- Level: Main
- Area: 100
Bedrooms & Bathrooms
- Bedrooms: 5
- Bathrooms: 3
- Full bathrooms: 3
- Main level bathrooms: 2
Dining Room
- Features: Area (Combination)
- Level: Main
- Area: 168
Features
- Flooring: Vinyl,Wood,Tile,Laminate
- Fireplace features: Living Room,Wood Burning
- Fireplace: Yes
Heating & Cooling
- Heating features: Heat Pump
- Cooling features: Central Air
Interior Area
- Total structure area: 2,272
- Total interior livable area: 2,272 sqft
Kitchen
- Level: Main
- Area: 144
Living Room
- Level: Main
- Area: 420
Master Bedroom
- Level: Main
- Area: 182
Property
Details
- Parcel number: 541671
- Zoning: RS
Features
- Levels: Two
- Stories: 2
- Private pool: Yes
- Pool features: In Ground
- Patio & porch: Patio,Covered Patio
- Has spa: Yes
- Spa features: Heated
- Has view: Yes
- View description: Territorial
Lot
- Lot size: 4.91 Acres
Parking
- Total spaces: 2
- Parking features: Attached
- Has garage: Yes
- Attached garage spaces: 2
- Covered spaces: 2
Climate Risk is Financial Risk
Every home has a financial story beyond the listing price. Below, you’ll see the climate risks that could affect this property — and in Bills & Affordability, how those risks may influence repairs, insurance, utilities, and long-term value.
Biggest Threats for This Home
- Inland Flooding

- Earthquake

- Landslide

- Strong Wind

- Volcanic Activity

- Winter Weather

How This Home’s Risks Compare
FEMA Declared Disasters in Marion County and Oregon
Understanding the Costs
Financial advisors generally recommend spending no more than 30% of your gross household income on housing costs. In practice, many households stretch to 35% or beyond — especially in high-cost markets.
Estimated Costs Today
| Monthly | Annual | |
|---|---|---|
| Mortgage | $4,045 | $48,540 |
| Home Insurance * | $303 | $3,636 |
| Property Taxes | $908 | $10,896 |
| Electricity | $206 | $2,474 |
| Total | $5,462 | $65,544 |
Income You'd Need if You Spent...
Oregon FAIR Plan Programs


How Costs Could Change Over Time
Climate risk is quickly impacting all of the major home ownership costs. Adjust the growth rates and percentage of income spent on housing below to see how your housing costs could change over the next 10 years — and what income you'd need to keep up.
Comparing Against the Market
Price Per Sq Ft
vs Other Active Listings
Avg $/sqft
vs Homes Sold Last Month
Median $/sqft
Current Market Trends
Median Price Per Square Foot
The median price per square foot of homes sold in this area each month. Compare this to this listing's price per square foot to gauge whether the home is priced in line with recent sales.
Historicals for This Listing
Zestimate History ($/sqft)
Price History
| Date | Event | Price |
|---|---|---|
| 2026-04-30 | Listed for sale | $900,000 |
| 2025-10-12 | Listing removed | $930,000 |
| 2025-04-10 | Price change | $930,000 |
| 2025-02-21 | Price change | $940,000 |
| 2025-02-11 | Price change | $959,000 |
| 2024-10-15 | Listed for sale | $960,000 |
| 2022-10-24 | Sold | $855,000 |
| 2022-08-09 | Price change | $970,000 |
| 2022-06-25 | Price change | $990,000 |
| 2022-05-10 | Listed for sale | $988,500 |
| 2021-11-16 | Listing removed | -- |
| 2021-11-12 | Listed for sale | $925,000 |
| 2021-10-17 | Listing removed | -- |
| 2021-10-09 | Listed for sale | $925,000 |
| 2010-11-19 | Sold | $355,500 |
| 2007-01-12 | Sold | $209,500 |
 View on Zillow