



12026 E Giles Ln, Brighton, UT, 84121
About This Home
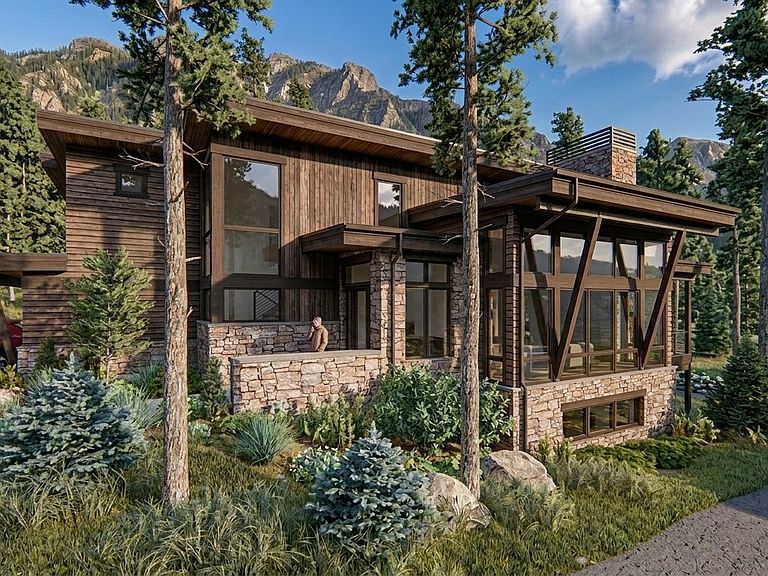
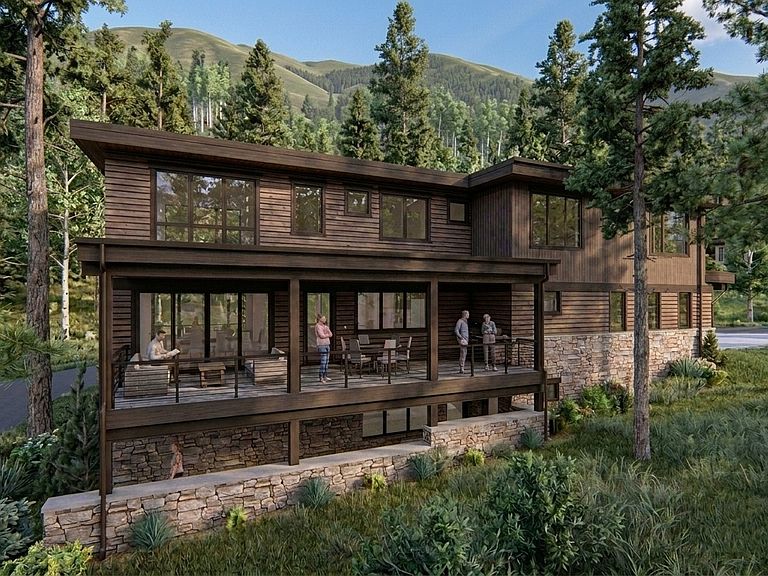
Take a moment to consider this spectacular home to built beginning spring of 2027. Approximately 5000 square feet plus 1400 square feet of covered patios and decks for almost 6500 square feet of high altitude luxury living. The Architect designed home incudes four bedrooms, six bathrooms, a double height great room with wonderful views, a downstairs media/game room, gym, sauna, hot tub, ski locker room...and the list goes on. The private, wooded setting features walk to the slopes convenience and a full suite of services provided by Solitude Resort. The Solitude Resort Village is a special, and very limited opportunity. If you have been tracking Solitude Resort Village listings over the past couple of years you know that not much comes up for sale of any size or format (Condo, Lot, Townhome, Private Home), but private homes are the rarest of all. This opportunity represents the last new private home offering in the Village that will ever be offered on a pre-construction basis. It is one of two remaining unbuilt private lots in the Resort. The home is located in the gated subdivision of Solitude Mountain Estates. The neighborhood boasts three extant luxury homes of similar design and quality. The quality of the specified finishes leaves little room for improvement, but the owner will have some opportunity to make their own selections. If you want further ability to customize your home this property is also available as unbuilt, but fully approved development opportunity. The development package includes all permits, Solitude water share, sewer connection and Builder tie in. See MLS# 2178396 (land) . Listing agent is Managing member of owning entity, SME II, LLC.
Getting Around
 Car-Dependent
 Very Limited Transit
 Somewhat Bikeable
Schools
Construction
Condition
- Property condition: To Be Built
- New construction: Yes
- Year built: 2027
Materials
- Roof: Metal,Membrane
- Construction materials: Asphalt,Clapboard/Masonite,Stone
Type & Style
- Home type: SingleFamily
- Property subType: Single Family Residence
Interior
Appliances
- Appliances included: Freezer,Gas Grill/BBQ,Microwave,Range Hood,Refrigerator,Disposal,Double Oven,Gas Range,Built-In Range
Basement
- Basement: None
Bedrooms & Bathrooms
- Bedrooms: 4
- Bathrooms: 6
- Full bathrooms: 4
- 1/2 bathrooms: 2
- Partial bathrooms: 2
- Main level bedrooms: 1
Features
- Wet Bar,Walk-In Closet(s),Vaulted Ceiling(s)
- Window features: Shades,Double Pane Windows
- Flooring: Carpet,Hardwood,Tile
- Number of fireplaces: 4
- Fireplace features: Fireplace Equipment,Fireplace Insert,Insert,Gas Log
- Fireplace: Yes
- Finished area above ground: 4,992
Heating & Cooling
- Heating features: Propane,Wood,Radiant Floor
- Cooling features: Central Air,Ceiling Fan(s)
Interior Area
- Total structure area: 4,992
- Total interior livable area: 4,992 sqft
Master Bedroom
- Level: Third
Property
Details
- Parcel number: 2427226055
- Zoning description: Single-Family
Features
- Stories: 3
- Private pool: Yes
- Pool features: Gunite,Heated,Association
- Patio & porch: Covered,Covered Deck,Covered Patio
- Exterior features: Entry (Foyer)
- Spa features: Hot Tub
- Has view: Yes
- View description: Mountain(s)
- Topography of land: Terrain Mountain
- Residential vegetation: Mature Trees,Pines,Scrub Oak
Lot
- Lot size: 0.28 Acres
- Features: Curb & Gutter,Secluded,Terrain: Mountain,Wooded
- Lot size dimensions: 0.0 x 0.0 x 0.0
Parking
- Total spaces: 6
- Parking features: Garage - Attached
- Has garage: Yes
- Attached garage spaces: 2
- Covered spaces: 2
- Uncovered spaces: 4
Climate Risk is Financial Risk
Every home has a financial story beyond the listing price. Below, you’ll see the climate risks that could affect this property — and in Bills & Affordability, how those risks may influence repairs, insurance, utilities, and long-term value.
Biggest Threats for This Home
- Avalanche

- Wildfire

- Landslide

- Winter Weather

How This Home’s Risks Compare
FEMA Declared Disasters Across Utah Counties
Understanding the Costs
Financial advisors generally recommend spending no more than 30% of your gross household income on housing costs. In practice, many households stretch to 35% or beyond — especially in high-cost markets.
Estimated Costs Today
| Monthly | Annual | |
|---|---|---|
| Mortgage | $32,867 | $394,404 |
| Home Insurance | $1,326 | $15,912 |
| Property Taxes | $6,020 | $72,240 |
| Electricity | $303 | $3,636 |
| Total | $40,516 | $486,192 |
Income You'd Need if You Spent...
How Costs Could Change Over Time
Climate risk is quickly impacting all of the major home ownership costs. Adjust the growth rates and percentage of income spent on housing below to see how your housing costs could change over the next 10 years — and what income you'd need to keep up.
Comparing Against the Market
Price Per Sq Ft
vs Other Active Listings
Avg $/sqft
vs Homes Sold Last Month
Median $/sqft
Current Market Trends
Median Price Per Square Foot
The median price per square foot of homes sold in this area each month. Compare this to this listing's price per square foot to gauge whether the home is priced in line with recent sales.
Historicals for This Listing
Zestimate History ($/sqft)
Price History
| Date | Event | Price |
|---|---|---|
| 2026-08-12 | Price change | $2,700,000 |
| 2026-07-28 | Listed for sale | $6,500,000 |
| 2025-01-08 | Listing removed | $999,900 |
| 2024-10-02 | Price change | $999,900 |
| 2024-08-21 | Listed for sale | $1,095,000 |
| 2021-12-04 | Listing removed | -- |
| 2021-11-16 | Pending sale | $749,000 |
| 2021-04-09 | Listed for sale | $749,000 |
| 2021-04-01 | Listing removed | $749,000 |
| 2020-07-27 | Listed for sale | $749,000 |
 View on Zillow