


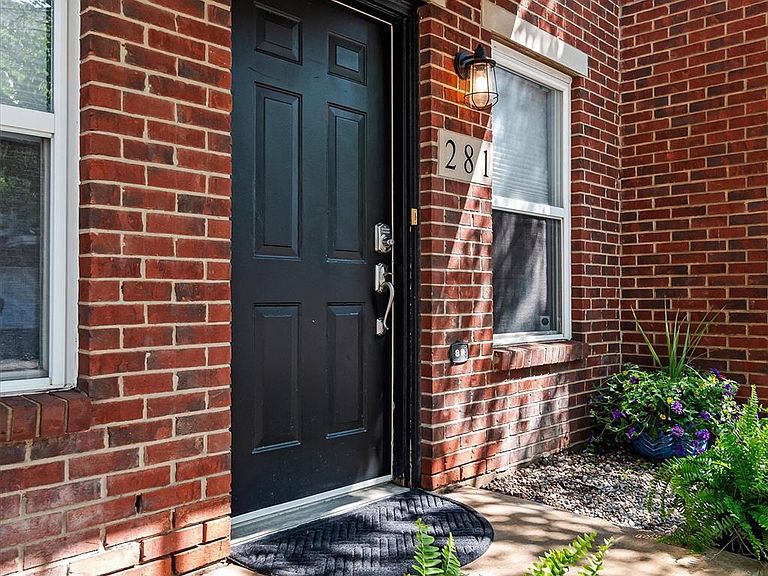


281 E Palmer St #7, Detroit, MI, 48202
About This Home
For those who want to be immersed in Detroit's energy without sacrificing comfort or privacy, this residence strikes an uncommon balance - A distinctive two-story residence offers a refreshing alternative to conventional condo living. The upper level features an open living and dining area, spacious bedroom with a walk-in closet and a beautifully renovated bathroom showcasing oversized designer tile, a floating vanity, illuminated smart mirror and refined spa-inspired finishes. The kitchen combines clean contemporary styling with light maple cabinetry, a free standing island and an effortless layout ideal for both entertaining and daily life. A secluded balcony nestled within the surrounding tree canopy creates a peaceful outdoor escape rarely found in the heart of the city. On the entry level, a versatile flex room provides endless possibilities as a home office, guest suite, fitness space, creative studio or future second bedroom. Additional highlights include a rare attached 1.5-car garage with exceptional storage, in-unit laundry, unrestricted street parking and the opportunity to purchase the residence fully furnished for a seamless move-in experience. Perfectly positioned in Detroit's Art and Cultural Center District, this home offers an elevated lifestyle surrounded by the city's most celebrated architecture. First time home buyers - be sure to check out the Detroit First Time Home Buyer Assistance Program for details about closing cost grants!
Getting Around
 Very Walkable
 Good Transit
 Very Bikeable
Schools
Construction
Condition
- Year built: 2007
Materials
- Foundation: Slab
- Roof: Asphalt
- Construction materials: Brick
Notable Dates
- Major remodel year: 2024
Type & Style
- Home type: Townhouse
- Architectural style: Townhouse
- Property subType: Townhouse
Interior
Appliances
- Appliances included: Dishwasher,Disposal,Electric Cooktop,Energy Star Qualified Dryer,Energy Star Qualified Dishwasher,Energy Star Qualified Washer,Free Standing Electric Oven,Free Standing Refrigerator,Vented Exhaust Fan,Warming Drawer
- Laundry features: In Unit
Bedrooms & Bathrooms
- Bedrooms: 1
- Bathrooms: 1
- Full bathrooms: 1
Features
- Entrance Foyer,ENERGYSTAR Qualified Light Fixtures,High Speed Internet,Programmable Thermostat
- Window features: Egress Windows,Energy Star Qualified Windows
- Finished area above ground: 1,128
Flex Room
- Level: Entry
- Area: 154
- Dimensions: 11 X 14
Heating & Cooling
- Heating features: ENERGYSTAR Qualified Furnace Equipment,Forced Air,Natural Gas
- Cooling features: Central Air
Interior Area
- Total interior livable area: 1,128 sqft
Kitchen
- Level: Second
- Area: 195
- Dimensions: 15 X 13
Living Room
- Level: Second
- Area: 165
- Dimensions: 11 X 15
Other
- Level: Second
- Area: 35
- Dimensions: 5 X 7
Other
- Level: Entry
- Area: 60
- Dimensions: 6 X 10
Primary Bedroom
- Level: Second
- Area: 195
- Dimensions: 15 X 13
Property
Details
- Parcel number: W01I001560S001
- Special condition: Short Sale No,Standard
- Exclusions: Exclusion(s) Do Not Exist
Features
- Levels: Two
- Stories: 2
- Entry location: GroundLevelwSteps
- Pool features: None
- Patio & porch: Porch
- Exterior features: Balcony,Grounds Maintenance,Lighting,Private Entrance
Parking
- Total spaces: 1.5
- Parking features: Oneand Half Car Garage,Alley Access,Attached,Direct Access,Electricityin Garage,Garage Door Opener,Garage Faces Rear
- Has garage: Yes
- Attached garage spaces: 1.5
Climate Risk is Financial Risk
Every home has a financial story beyond the listing price. Below, you’ll see the climate risks that could affect this property — and in Bills & Affordability, how those risks may influence repairs, insurance, utilities, and long-term value.
Biggest Threats for This Home
- Cold Wave

- Heat Wave

- Strong Wind

- Tornado

- Tsunami

How This Home’s Risks Compare
FEMA Declared Disasters in Wayne County and Michigan
Understanding the Costs
Financial advisors generally recommend spending no more than 30% of your gross household income on housing costs. In practice, many households stretch to 35% or beyond — especially in high-cost markets.
Estimated Costs Today
| Monthly | Annual | |
|---|---|---|
| Mortgage | $1,375 | $16,500 |
| Home Insurance * | $583 | $6,996 |
| Property Taxes | $13 | $156 |
| Electricity | $188 | $2,259 |
| Total | $2,159 | $25,908 |
Income You'd Need if You Spent...
Michigan FAIR Plan Programs


How Costs Could Change Over Time
Climate risk is quickly impacting all of the major home ownership costs. Adjust the growth rates and percentage of income spent on housing below to see how your housing costs could change over the next 10 years — and what income you'd need to keep up.
Comparing Against the Market
Price Per Sq Ft
vs Other Active Listings
Avg $/sqft
vs Homes Sold Last Month
Median $/sqft
Current Market Trends
Median Price Per Square Foot
The median price per square foot of homes sold in this area each month. Compare this to this listing's price per square foot to gauge whether the home is priced in line with recent sales.
Historicals for This Listing
Zestimate History ($/sqft)
Price History
| Date | Event | Price |
|---|---|---|
| 2026-07-28 | Price change | $272,000 |
| 2026-05-21 | Listed for sale | $284,900 |
For Sale by Agent
 View on Zillow