

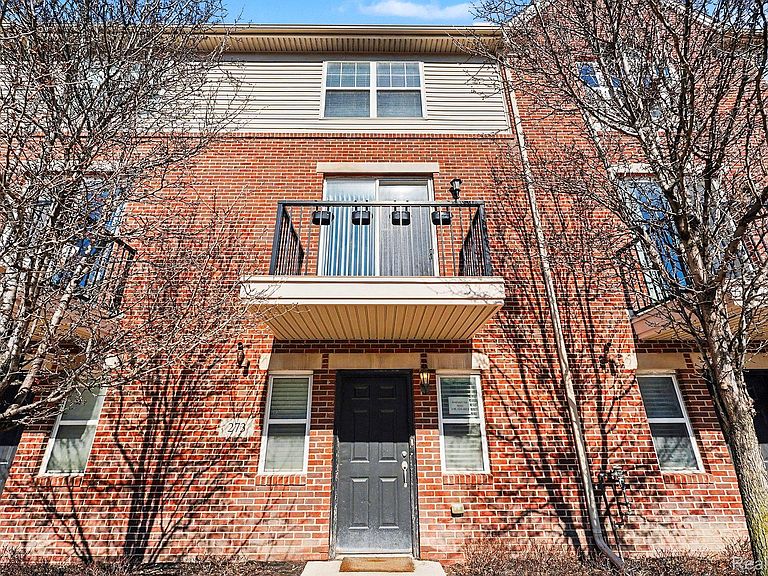


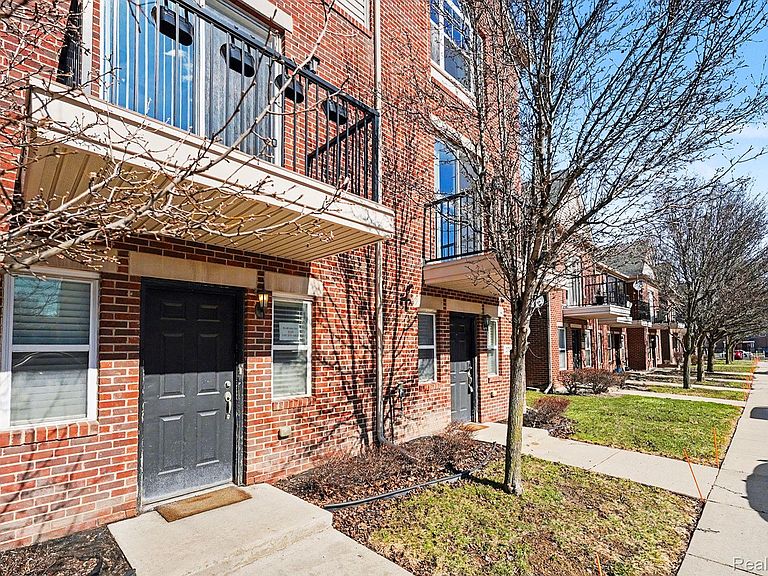
273 E Palmer St #3, Detroit, MI, 48202
About This Home
Well-appointed condominium located in Detroit’s Midtown area offering convenient access to cultural institutions, dining, shopping, entertainment, and major employment centers. The property is situated near Wayne State University, the Detroit Institute of Arts, and the Detroit Historical Museum, with nearby access to the QLine Detroit Streetcar. Nearby medical and educational facilities include Wayne State University School of Medicine (0.9 mile), Harper University Hospital (0.9 mile), the Detroit Medical Center (1.0 mile), and Henry Ford Hospital (1.6 miles). This spacious condominium features three bedrooms, each with a private en-suite bathroom and large closet space, offering flexible living arrangements. The interior includes a well-appointed kitchen with granite countertops, stainless steel appliances, and a large pantry, opening to a generous living and dining area suitable for everyday living and entertaining. Additional interior amenities include in-unit laundry for convenience. The property also includes a two-car attached garage along with ample off-street parking within a well-lit development. The location provides convenient access to Midtown amenities and nearby entertainment destinations including Little Caesars Arena (1.7 miles), Comerica Park (1.9 miles), and Ford Field (2.5 miles). Downtown Detroit and major freeways are easily accessible, offering convenient connectivity throughout the metro area. Home warranty included.
Getting Around
 Very Walkable
 Good Transit
 Very Bikeable
Schools
Construction
Condition
- Year built: 2007
Materials
- Foundation: Slab
- Roof: Asphalt
- Construction materials: Block,Brick
Type & Style
- Home type: Townhouse
- Architectural style: Colonial,Townhouse
- Property subType: Townhouse
Interior
Appliances
- Appliances included: Disposal,Dryer,Exhaust Fan,Energy Star Qualified Dishwasher,Energy Star Qualified Refrigerator,Free Standing Gas Oven,Microwave,Stainless Steel Appliances,Washer
- Laundry features: In Unit
Bedroom
- Level: Second
- Area: 176
- Dimensions: 16 X 11
Bedroom
- Level: Third
- Area: 144
- Dimensions: 12 X 12
Bedrooms & Bathrooms
- Bedrooms: 3
- Bathrooms: 3
- Full bathrooms: 3
Features
- Entrance Foyer,Programmable Thermostat
- Finished area above ground: 2,254
Great Room
- Level: Second
- Area: 224
- Dimensions: 16 X 14
Heating & Cooling
- Heating features: Electric,Forced Air
- Cooling features: Ceiling Fans,Central Air
Interior Area
- Total interior livable area: 2,254 sqft
Kitchen
- Level: Second
- Area: 120
- Dimensions: 12 X 10
Laundry
- Level: Third
- Area: 24
- Dimensions: 4 X 6
Other
- Level: Second
- Area: 40
- Dimensions: 5 X 8
Other
- Level: Third
- Area: 40
- Dimensions: 8 X 5
Primary Bathroom
- Level: Third
- Area: 50
- Dimensions: 10 X 5
Primary Bedroom
- Level: Third
- Area: 192
- Dimensions: 16 X 12
Property
Details
- Parcel number: W01I001559S003
- Special condition: Short Sale No,Standard
Features
- Levels: Three
- Stories: 3
- Entry location: GroundLevel
- Patio & porch: Porch
- Exterior features: Balcony,Grounds Maintenance,Lighting,Private Entrance
Lot
- Features: Sprinklers
Parking
- Total spaces: 2
- Parking features: Two Car Garage,Attached,Direct Access,Electricityin Garage,Garage Door Opener,Garage Faces Rear,Tandem
- Has garage: Yes
- Attached garage spaces: 2
Climate Risk is Financial Risk
Every home has a financial story beyond the listing price. Below, you’ll see the climate risks that could affect this property — and in Bills & Affordability, how those risks may influence repairs, insurance, utilities, and long-term value.
Biggest Threats for This Home
- Cold Wave

- Heat Wave

- Strong Wind

- Tornado

- Tsunami

How This Home’s Risks Compare
FEMA Declared Disasters in Wayne County and Michigan
Understanding the Costs
Financial advisors generally recommend spending no more than 30% of your gross household income on housing costs. In practice, many households stretch to 35% or beyond — especially in high-cost markets.
Estimated Costs Today
| Monthly | Annual | |
|---|---|---|
| Mortgage | $2,224 | $26,688 |
| Home Insurance * | $943 | $11,316 |
| Property Taxes | $538 | $6,456 |
| Electricity | $245 | $2,950 |
| Total | $3,950 | $47,400 |
Income You'd Need if You Spent...
Michigan FAIR Plan Programs


How Costs Could Change Over Time
Climate risk is quickly impacting all of the major home ownership costs. Adjust the growth rates and percentage of income spent on housing below to see how your housing costs could change over the next 10 years — and what income you'd need to keep up.
Comparing Against the Market
Price Per Sq Ft
vs Other Active Listings
Avg $/sqft
vs Homes Sold Last Month
Median $/sqft
Current Market Trends
Median Price Per Square Foot
The median price per square foot of homes sold in this area each month. Compare this to this listing's price per square foot to gauge whether the home is priced in line with recent sales.
Historicals for This Listing
Zestimate History ($/sqft)
Price History
| Date | Event | Price |
|---|---|---|
| 2026-05-05 | Price change | $439,900 |
| 2026-04-16 | Price change | $444,900 |
| 2026-03-14 | Listed for sale | $449,900 |
| 2026-02-26 | Price change | $3,300 |
| 2025-10-29 | Price change | $3,000 |
| 2025-09-14 | Listed for rent | $2,800 |
| 2025-08-12 | Listing removed | $3,100 |
| 2025-06-21 | Price change | $3,100 |
| 2025-05-17 | Price change | $3,300 |
| 2025-05-01 | Price change | $3,000 |
| 2025-04-22 | Listed for rent | $3,300 |
| 2024-05-15 | Listing removed | -- |
| 2024-03-24 | Listed for rent | $3,100 |
 View on Zillow