


1996 N Pownal Rd, Pownal, VT, 05261
About This Home
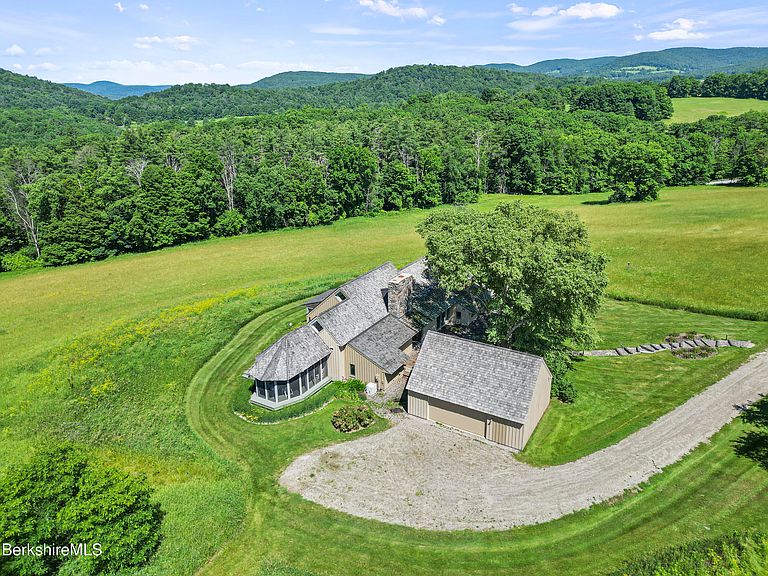
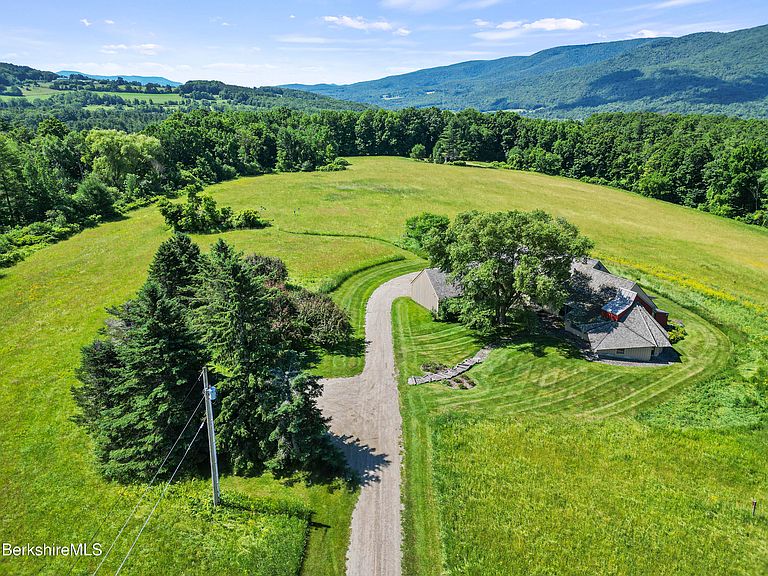
Uncommonly Superb View -- A Vermont Meadow Retreat Tucked quietly into a broad meadow and surrounded by lush Vermont landscape, this property enjoys one of those rare, completely unspoiled western vistas: a full, harmonious sweep of the Taconic Mountain ridgeline, framed perfectly within human scale. The almost 40 acre setting--meadow bordered by deep woodland--creates a sense of arrival, privacy, and permanence that is difficult to replicate. The architect designed home blends natural materials inside and out, offering a calming, organic environment that feels inseparable from the land around it. One of the sellers' guiding goals the architect skillfully interpreted, was harmony with the landscape, expressed most beautifully in the roofline: ... (see more) a broad expanse of split shake cedar shingles that subtly echoes the rolling contours of the surrounding mountains, allowing the home to settle into the meadow as though it has always belonged there. After watching the setting sun from the screened porch, gatherings naturally flow around the kitchen or into the dramatic living room, featuring a X' high beamed cathedral ceiling, 29.0 x 30.7 dimension, and a massive stone fireplace that anchors the space during the colder seasons. Western views remain a constant presence throughout the year. Two of the main bedrooms open with large walls of glass to the air and landscape, while the third bedroom or office welcomes the morning sun from the east. The primary suite includes a soaking tub positioned to overlook manicured flower gardens and the mountains beyond. A second bedroom suite shares a bath with the office/bedroom, connected by three broad steps that subtly define the private wing. The oversized two car garage offers shelter from winter storms and summer heat, with ample space for vehicles, gardening equipment, and other pursuits. The home's placement within the meadow ensures exceptional privacy in every direction. Additional features include the "Dark Woods" stream and a rustic stone and wood cabin--an evocative structure that, with minor repairs, could be carried forward for another generation of enjoyment. This exceptionally tasteful and understated property will captivate the right new stewards at precisely the right moment.
Getting Around
 Car-Dependent
 Very Limited Transit
 Somewhat Bikeable
Schools
Construction
Condition
- Year built: 1994
Materials
- Roof: Wood Shake,Standing Seam Metal
Type & Style
- Home type: SingleFamily
- Architectural style: Contemporary
- Property subType: Single Family Residence
Interior
Appliances
- Appliances included: Built-In Electric Oven,Cooktop,Dishwasher,Dryer,Microwave,Refrigerator,Washer
Basement
- Has basement: Yes
- Basement: Unfinished,Sump Pump,Interior Entry,Full,Dirt Floor,Concrete
Bedroom2
- Level: First
- Area: 105
- Dimensions: 10.50x10.00
Bedroom3
- Level: First
- Area: 275.73
- Dimensions: 10.10x27.30
Bedrooms & Bathrooms
- Bedrooms: 3
- Bathrooms: 3
- Full bathrooms: 2
- 1/2 bathrooms: 1
Breakfast Nook
- Level: First
- Area: 107.42
- Dimensions: 13.10x8.20
Features
- Cathedral Ceiling(s),Marble Counter,Vaulted Ceiling(s)
- Window features: Insulated Windows
- Flooring: Wood
- Fireplace: Yes
Foyer
- Level: First
- Area: 43.35
- Dimensions: 8.50x5.10
Full Bathroom
- Level: First
- Area: 41.4
- Dimensions: 6.90x6.00
Half Bathroom
- Level: First
- Area: 26.88
- Dimensions: 6.40x4.20
Heating
- Heating features: Propane,Electric,Forced Air,Furnace,Fireplace(s)
Interior Area
- Total structure area: 2,874
- Total interior livable area: 2,874 sqft
Kitchen
- Level: First
- Area: 216.79
- Dimensions: 16.30x13.30
Laundry
- Level: First
- Area: 30.1
- Dimensions: 3.50x8.60
Living Room
- Level: First
- Area: 890.3
- Dimensions: 29.00x30.70
Master Bathroom
- Level: First
- Area: 124.89
- Dimensions: 6.90x18.10
Master Bedroom
- Level: First
- Area: 273.31
- Dimensions: 15.10x18.10
Other
- Level: First
- Area: 138.45
- Dimensions: 6.50x21.30
Other
- Level: First
- Area: 67.8
- Dimensions: 11.30x6.00
Other
- Level: First
- Area: 180.73
- Dimensions: 34.10x5.30
Property
Accessibility
- Accessibility features: Accessible Approach with Ramp,Accessible Bedroom,Handicap Access,Accessible Full Bath,1st Flr Bdrm w/Bath,1st Flr Half Bath,Customized Wheelchair Accessible,Accessible Doors
Details
- Parcel number: 49515610867
- Zoning description: Residential
Features
- Patio & porch: Porch
- Exterior features: Privacy,Deciduous Shade Trees,Mature Landscaping,Landscaped
- Has view: Yes
- View description: Scenic,Hill/Mountain,Distant
- Waterfront features: Brook
Lot
- Lot size: 39.78 Acres
Parking
- Total spaces: 6
- Parking features: Garaged & Off-Street
- Has garage: Yes
- Attached garage spaces: 2
- Covered spaces: 2
Climate Risk is Financial Risk
Every home has a financial story beyond the listing price. Below, you’ll see the climate risks that could affect this property — and in Bills & Affordability, how those risks may influence repairs, insurance, utilities, and long-term value.
Biggest Threats for This Home
- Cold Wave

- Inland Flooding

- Lightning

- Winter Weather

How This Home’s Risks Compare
FEMA Declared Disasters Across Vermont Counties
Understanding the Costs
Financial advisors generally recommend spending no more than 30% of your gross household income on housing costs. In practice, many households stretch to 35% or beyond — especially in high-cost markets.
Estimated Costs Today
| Monthly | Annual | |
|---|---|---|
| Mortgage | $6,067 | $72,804 |
| Home Insurance | $505 | $6,060 |
| Property Taxes | $1,500 | $18,000 |
| Electricity | $365 | $4,387 |
| Total | $8,437 | $101,244 |
Income You'd Need if You Spent...
How Costs Could Change Over Time
Climate risk is quickly impacting all of the major home ownership costs. Adjust the growth rates and percentage of income spent on housing below to see how your housing costs could change over the next 10 years — and what income you'd need to keep up.
Comparing Against the Market
Price Per Sq Ft
vs Other Active Listings
Avg $/sqft
vs Homes Sold Last Month
Median $/sqft
Current Market Trends
Median Price Per Square Foot
The median price per square foot of homes sold in this area each month. Compare this to this listing's price per square foot to gauge whether the home is priced in line with recent sales.
Historicals for This Listing
Zestimate History ($/sqft)
Price History
| Date | Event | Price |
|---|---|---|
| 2026-07-24 | Listed for sale | $1,200,000 |
 View on Zillow