


18142 County Road 122, Tyler, TX, 75703
About This Home
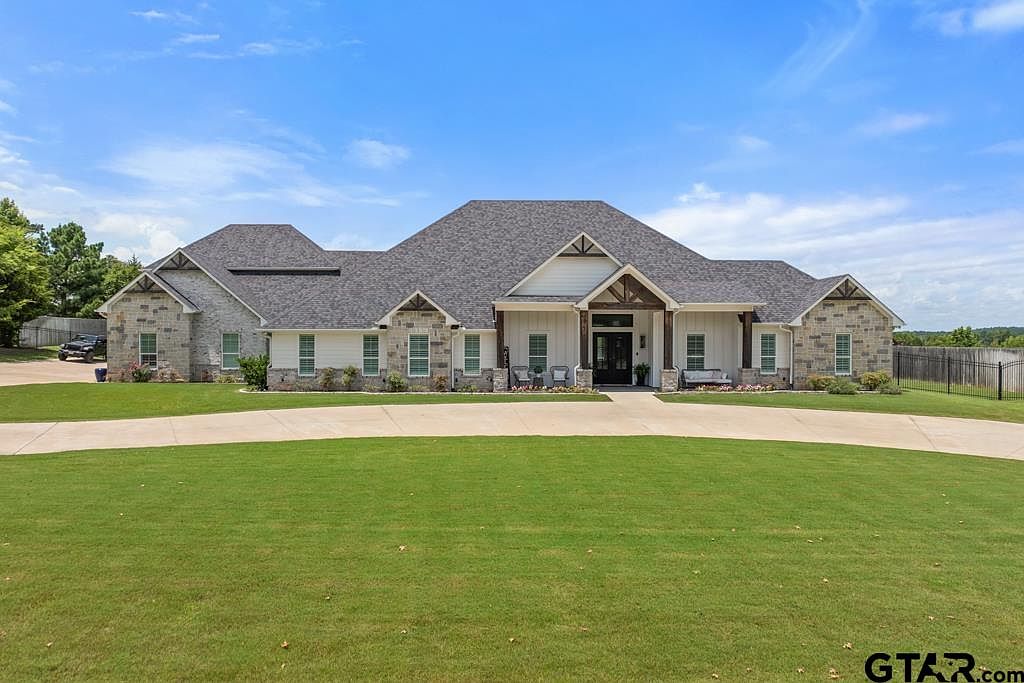
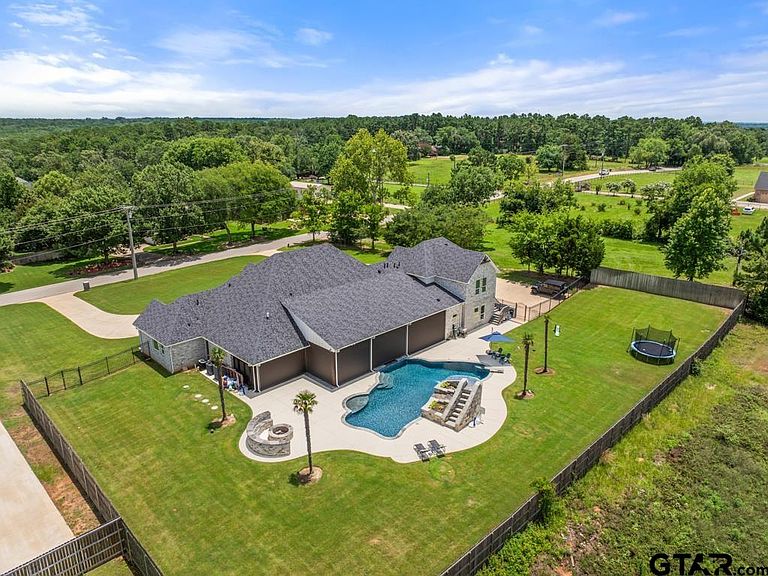
Experience resort-style living every day in this stunning custom home nestled on a total of 2 acres. A circle drive welcomes you in to a wide covered front porch. Step inside to the thoughtfully designed open floor plan with soaring vaulted ceilings, a striking stone fireplace flanked by custom built-ins, and abundant natural light to create an impressive yet inviting living space. The chef’s kitchen is an entertainer’s dream, complete with double ovens, gas cook top, oversized island with prep sink, and a walk-in pantry. Step out of kitchen to slide open an entire wall of doors & reveal an outdoor entertainment haven—nearly 1,500 square feet of covered, climate-controlled space with automated retractable screens, a full outdoor kitchen, dining and living areas, and an oversized hot tub overlooking the gorgeous gunite pool with waterfall and custom-tiled slide. Direct easy access from the pool area to a full bathroom rounds out this fantastic indoor/outdoor living space. The primary suite is a private retreat with custom tray ceilings, a lavish en-suite bath featuring a walk-in shower, soaking tub, separate vanities, and a walk-in closet connecting directly to the laundry room with built-in sink. Hidden behind a bookshelf, you'll find a secret safe room—ideal for added peace of mind. At the opposite end of the home, entry off the 3-car garage offers mudroom built ins then leads to a massive bonus room for your customized use or even a 6th bedroom. And three additional bedrooms and three full bathrooms provide space and privacy for everyone. Need more flexibility? Above the garage is a fully functional guest apartment featuring a kitchen, living room, laundry closet, bedroom, and full bath. You can access from inside home or close off with private exterior access for guests or even rental potential. Bonus one-acre empty lot filled with mature trees—perfect for future expansion...a barn, animals, gardens, second home or simply enjoying extra privacy and beauty.
Getting Around
 Car-Dependent
 Very Limited Transit
 Somewhat Bikeable
Schools
Construction
Condition
- Year built: 2019
Materials
- Foundation: Slab
- Roof: Composition
- Construction materials: Brick and Stone
Type & Style
- Home type: SingleFamily
- Architectural style: Traditional
- Property subType: Single Family Residence
Interior
Appliances
- Appliances included: Dishwasher,Disposal,Microwave,Refrigerator,Other/See Remarks,Double Oven,Gas Cooktop,Tankless Gas Water Heater,2 or more Water Heaters
Bathroom
- Features: Shower Only,Shower and Tub,Shower/Tub,Separate Lavatories,Separate Water Closet,Bar
Bedroom
- Features: Guest Bedroom Split,Walk-In Closet(s)
- Level: Main
Bedrooms & Bathrooms
- Bedrooms: 5
- Bathrooms: 5
- Full bathrooms: 5
Dining Room
- Features: Other/See Remarks
Features
- Ceiling Fan(s),Other/See Remarks,Sound System,Smart Home,Vaulted Ceiling(s),Pantry,Kitchen Island
- Door features: Insulated Doors
- Window features: Blinds,Plantation Shutters,Low Emissivity Windows
- Number of fireplaces: 1
- Fireplace features: One Wood Burning,Gas Starter,Gas Log,Stone
- Fireplace: Yes
Heating & Cooling
- Heating features: Central/Gas,Zoned
- Cooling features: Central Electric,Zoned-3 or more,Other/See Remarks,Ceiling Fan(s)
Interior Area
- Total structure area: 4,565
- Total interior livable area: 4,565 sqft
Kitchen
- Features: Kitchen/Eating Combo,Breakfast Bar
Master Bedroom
- Features: Master Bedroom Split,Sitting Area in Master
- Level: Main
Property
Details
- Parcel number: 152770000000007000
- Special condition: None
Features
- Levels: One,Other/See Remarks
- Stories: 1
- Private pool: Yes
- Pool features: Heated,Gunite,In Ground,Other/See Remarks,Chlorine,Cleaning System
- Patio & porch: Screened Porch,Patio Open,Patio Covered,Porch
- Exterior features: Barbecue,Sprinkler System,Gutter(s),Other/See Remarks,Lighting,Outdoor Kitchen
- Has spa: Yes
- Spa features: Indoor,Outdoor,Private
- Fencing: Wood,Wrought Iron
Lot
- Lot size: 2.04 Acres
- Features: Rectangular Lot
Parking
- Total spaces: 3
- Parking features: Garage Faces Side,Door w/Opener w/Controls
- Has garage: Yes
- Attached garage spaces: 3
- Covered spaces: 3
- Has uncovered spaces: Yes
Climate Risk is Financial Risk
Every home has a financial story beyond the listing price. Below, you’ll see the climate risks that could affect this property — and in Bills & Affordability, how those risks may influence repairs, insurance, utilities, and long-term value.
Biggest Threats for This Home
- Cold Wave

- Heat Wave

- Lightning

- Winter Weather

How This Home’s Risks Compare
FEMA Declared Disasters Across Texas Counties
Understanding the Costs
Financial advisors generally recommend spending no more than 30% of your gross household income on housing costs. In practice, many households stretch to 35% or beyond — especially in high-cost markets.
Estimated Costs Today
| Monthly | Annual | |
|---|---|---|
| Mortgage | $7,579 | $90,948 |
| Home Insurance * | $1,083 | $12,996 |
| Property Taxes | $1,385 | $16,620 |
| Electricity | $501 | $6,015 |
| Total | $10,548 | $126,576 |
Income You'd Need if You Spent...
Texas FAIR Plan Programs



How Costs Could Change Over Time
Climate risk is quickly impacting all of the major home ownership costs. Adjust the growth rates and percentage of income spent on housing below to see how your housing costs could change over the next 10 years — and what income you'd need to keep up.
Comparing Against the Market
Price Per Sq Ft
vs Other Active Listings
Avg $/sqft
vs Homes Sold Last Month
Median $/sqft
Current Market Trends
Median Price Per Square Foot
The median price per square foot of homes sold in this area each month. Compare this to this listing's price per square foot to gauge whether the home is priced in line with recent sales.
Historicals for This Listing
Zestimate History ($/sqft)
Price History
| Date | Event | Price |
|---|---|---|
| 2026-03-25 | Price change | $1,499,000 |
| 2026-01-03 | Listed for sale | $1,599,900 |
| 2026-01-01 | Listing removed | $1,700,000 |
| 2025-06-30 | Listed for sale | $1,700,000 |
 View on Zillow