

9 Catalonia Dr, Westlake, TX, 76262
About This Home
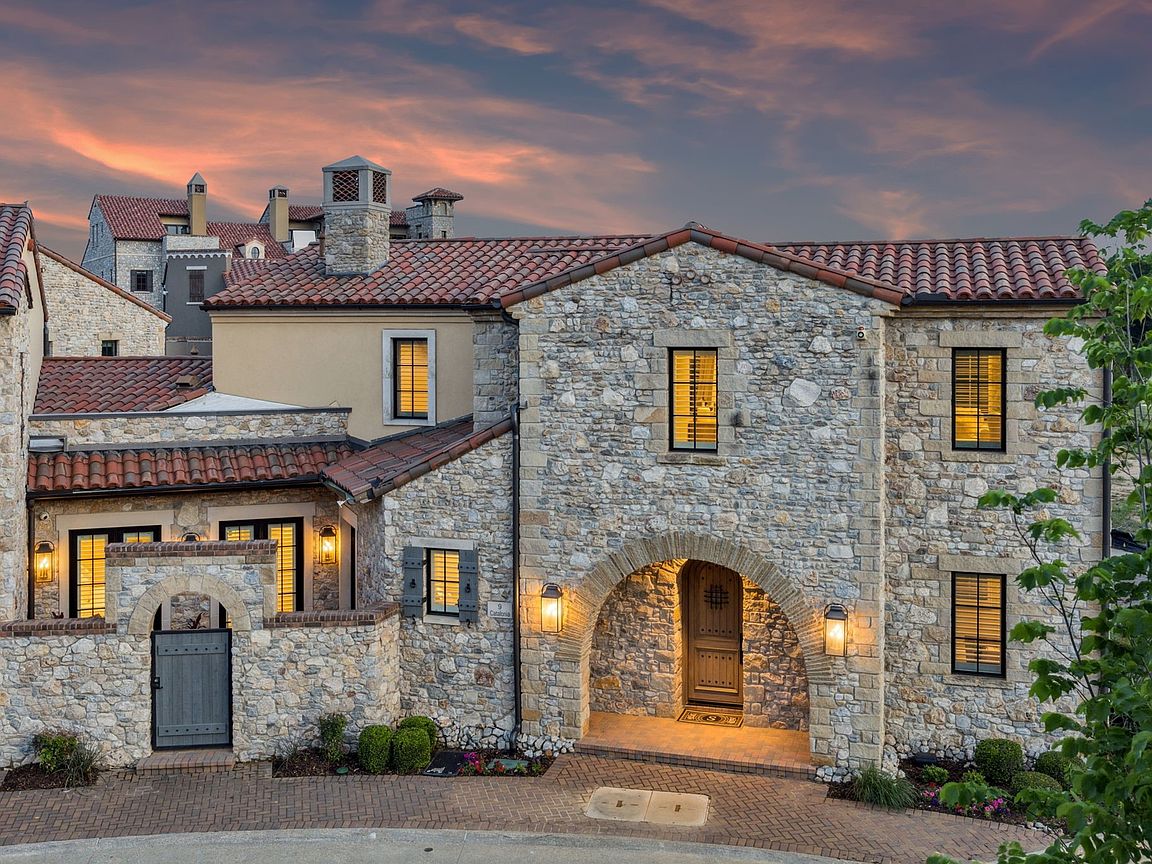
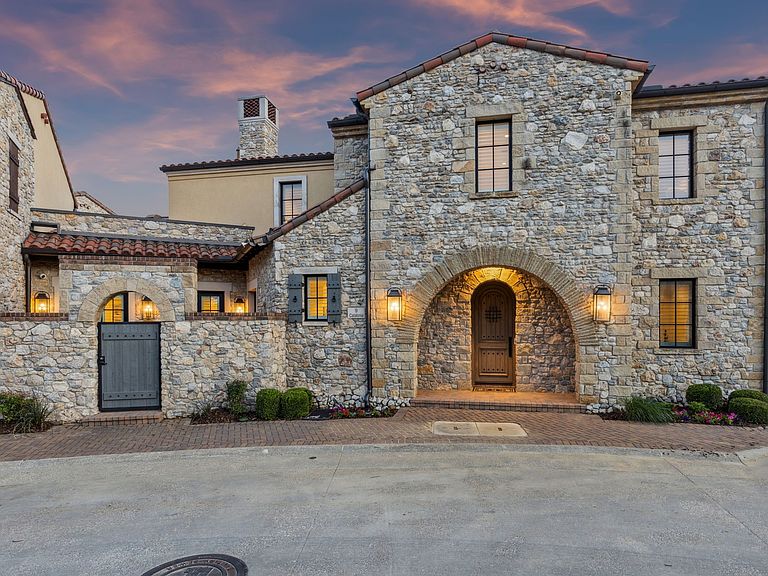
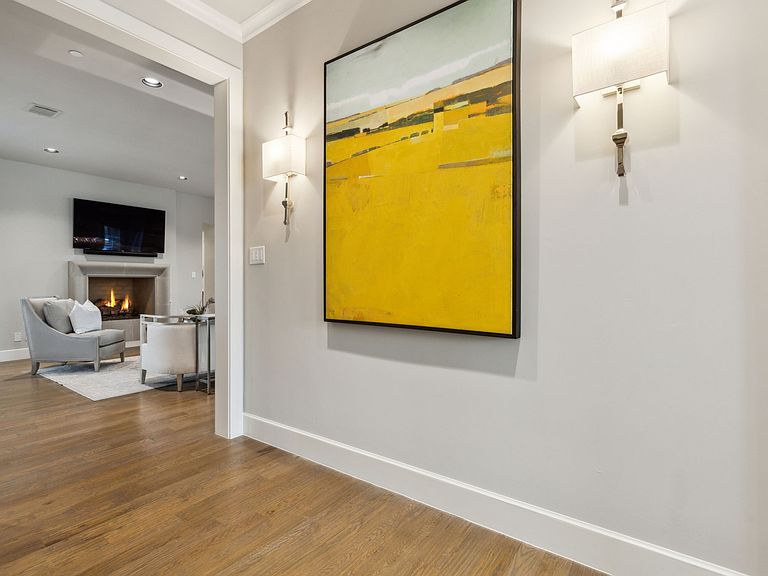
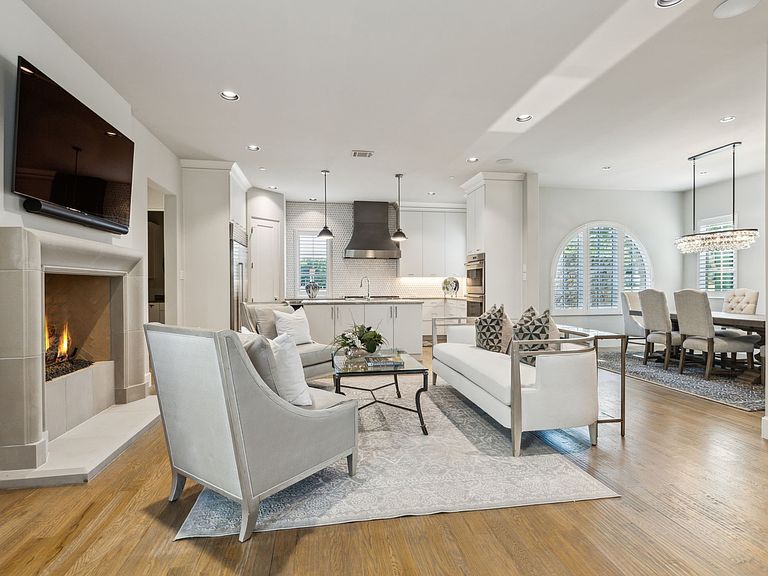
Exceptional 2019 Calais Custom Homes construction in Westlake Entrada — an elite International Baccalaureate World School community just 8 minutes from DFW International Airport. Westlake residents benefit from automatic enrollment at Westlake Academy. Residents' grandchildren are eligible for enrollment through the Grandparent After School Care Acceptance Program (conditions apply) - providing potential IB World School access for multi-generational families. The IB curriculum is recognized in 140+ countries. This rare combination of IB World School access, 8-minute DFW Airport proximity, lock-and-leave living, and premium Calais construction creates exceptional value. Premium Calais finishes include hand-scraped genuine white oak floors throughout, honed marble countertops, Sub-Zero&Wolf appliance package, custom millwork and trim, and superior sound insulation. Main floor master suite features custom walk-in closet. Study also on main floor offers single-level living option. Two upstairs private guest suites each include dedicated bathroom and large walk-in closet. All three suites provide hotel-level privacy with no shared bathrooms and no sightlines from living areas. One upstairs suite currently configured as fitness room demonstrates flexible use — lifestyle space today, guest bedroom tomorrow. Second floor living & flex space ideal for media room or home office. Quiet-by-design architecture ensures no bedroom has living space above it, creating peaceful sleep zones with zero footsteps overhead. Corner lot location with minimal shared wall (10 linear feet, one story only) provides library-quiet privacy. Private stone courtyard elegantly equipped with gas outdoor grill and self-watering pots. This 2,850-square-foot home offers right-sized luxury with no wasted space — ideal for downsizers, internationally mobile executives, and families seeking top-tier IB education. Residents choose between Westlake Academy IB World School or top-rated Carroll ISD.
Getting Around
 Car-Dependent
 Very Limited Transit
 Somewhat Bikeable
Schools
Construction
Condition
- Year built: 2019
Materials
- Foundation: Slab
- Roof: Tile
- Construction materials: Rock,Stone,Stucco
Type & Style
- Home type: SingleFamily
- Architectural style: Mediterranean,Spanish
- Property subType: Single Family Residence
Interior
Appliances
- Appliances included: Built-In Refrigerator,Double Oven,Dishwasher,Gas Cooktop,Disposal,Microwave,Some Commercial Grade,Vented Exhaust Fan,Water Purifier
Bedroom
- Features: Ceiling Fan(s),En Suite Bathroom,Walk-In Closet(s)
- Level: Second
- Dimensions: 15 x 13
Bedroom
- Features: Ceiling Fan(s),En Suite Bathroom,Walk-In Closet(s)
- Level: Second
- Dimensions: 15 x 13
Bedrooms & Bathrooms
- Bedrooms: 3
- Bathrooms: 4
- Full bathrooms: 3
- 1/2 bathrooms: 1
Dining Room
- Level: First
- Dimensions: 13 x 12
Features
- Decorative/Designer Lighting Fixtures,Kitchen Island,Open Floorplan,Pantry,Cable TV,Wired for Data,Walk-In Closet(s),Wired for Sound
- Flooring: Hardwood,Stone,Tile
- Number of fireplaces: 1
- Fireplace features: Gas Log,Gas Starter,Living Room,Masonry
- Fireplace: Yes
Game Room
- Features: Ceiling Fan(s)
- Level: Second
- Dimensions: 14 x 15
Heating & Cooling
- Heating features: Central,Natural Gas
- Cooling features: Central Air,Ceiling Fan(s),Electric
Interior Area
- Total interior livable area: 2,850 sqft
Kitchen
- Features: Built-in Features,Eat-in Kitchen,Kitchen Island,Pantry,Stone Counters,Walk-In Pantry
- Level: First
- Dimensions: 12 x 18
Living Room
- Features: Fireplace
- Level: First
- Dimensions: 15 x 18
Master Bedroom
- Features: Ceiling Fan(s),Double Vanity,Walk-In Closet(s)
- Level: First
- Dimensions: 13 x 17
Office
- Features: Ceiling Fan(s)
- Level: First
- Dimensions: 13 x 12
Property
Details
- Parcel number: 42331216
- Attached to another structure: Yes
- Other equipment: Irrigation Equipment
Features
- Levels: Two
- Stories: 2
- Pool features: None
- Patio & porch: Balcony
- Exterior features: Balcony,Courtyard,Outdoor Grill,Private Yard,Rain Gutters
- Fencing: Stone
Lot
- Lot size: 2,787 sqft
- Features: Corner Lot
Parking
- Total spaces: 2
- Parking features: Additional Parking,Door-Single,Garage,Garage Door Opener,Garage Faces Rear
- Has garage: Yes
- Attached garage spaces: 2
- Covered spaces: 2
Climate Risk is Financial Risk
Every home has a financial story beyond the listing price. Below, you’ll see the climate risks that could affect this property — and in Bills & Affordability, how those risks may influence repairs, insurance, utilities, and long-term value.
Biggest Threats for This Home
- Hail

- Tornado

- Heat Wave

- Cold Wave

- Inland Flooding

- Ice Storm

- Winter Weather

How This Home’s Risks Compare
FEMA Declared Disasters Across Texas Counties
Understanding the Costs
Financial advisors generally recommend spending no more than 30% of your gross household income on housing costs. In practice, many households stretch to 35% or beyond — especially in high-cost markets.
Estimated Costs Today
| Monthly | Annual | |
|---|---|---|
| Mortgage | $9,096 | $109,152 |
| Home Insurance * | $1,213 | $14,556 |
| Property Taxes | $2,532 | $30,384 |
| Electricity | $312 | $3,755 |
| Total | $13,153 | $157,836 |
Income You'd Need if You Spent...
Texas FAIR Plan Programs


How Costs Could Change Over Time
Climate risk is quickly impacting all of the major home ownership costs. Adjust the growth rates and percentage of income spent on housing below to see how your housing costs could change over the next 10 years — and what income you'd need to keep up.
Comparing Against the Market
Price Per Sq Ft
vs Other Active Listings
Avg $/sqft
vs Homes Sold Last Month
Median $/sqft
Current Market Trends
Median Price Per Square Foot
The median price per square foot of homes sold in this area each month. Compare this to this listing's price per square foot to gauge whether the home is priced in line with recent sales.
Historicals for This Listing
Zestimate History ($/sqft)
Price History
| Date | Event | Price |
|---|---|---|
| 2026-03-12 | Listed for sale | $1,950,000 |
| 2025-12-01 | Listing removed | $2,150,000 |
| 2025-04-26 | Listed for sale | $2,150,000 |
| 2020-10-01 | Sold | -- |
| 2020-07-01 | Listed for sale | $1,285,000 |
For Sale by Agent
 View on Zillow