


93 Abercorn Cir, Chapel Hill, NC, 27516
About This Home
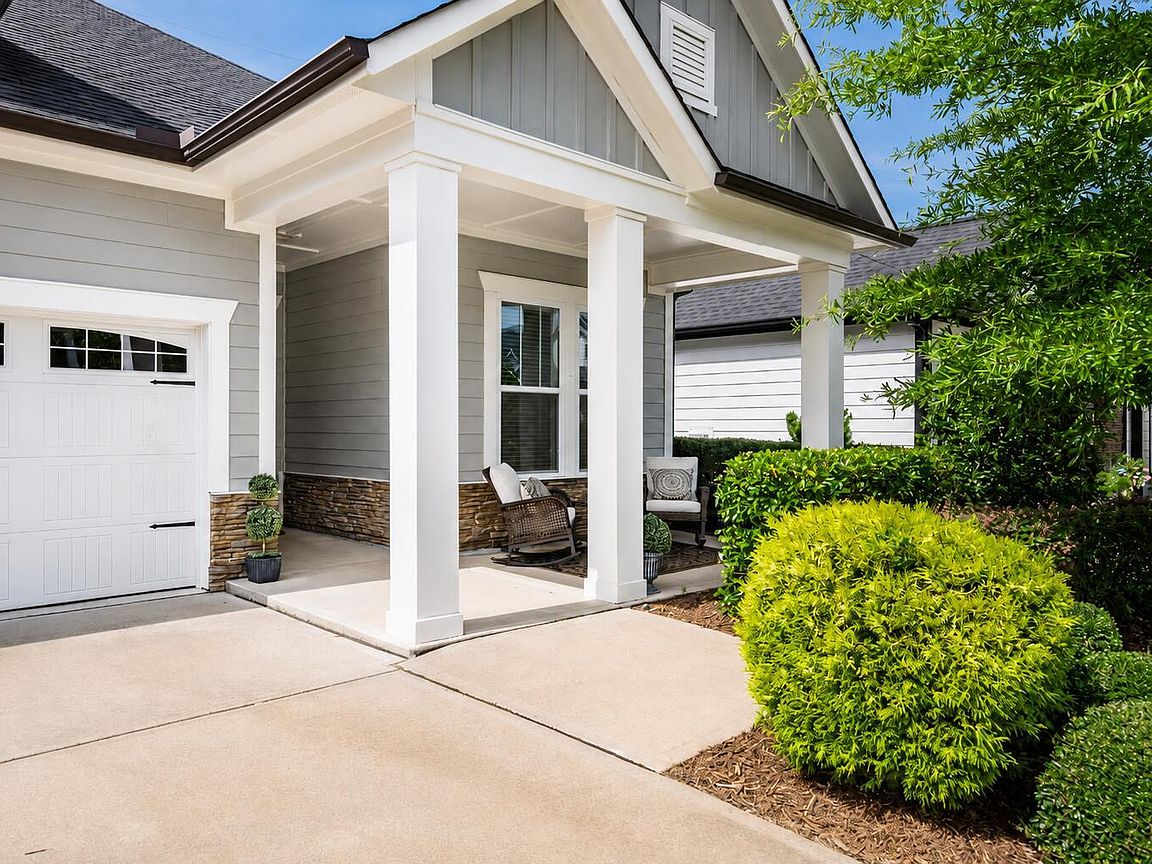
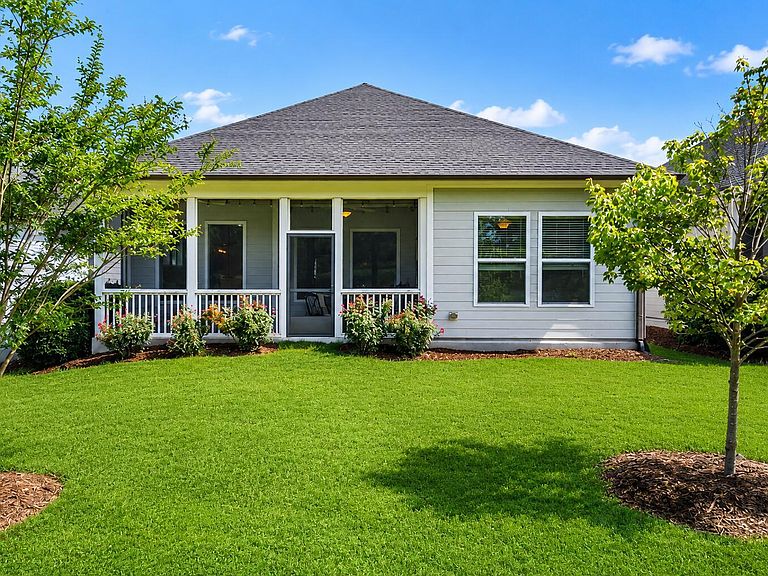
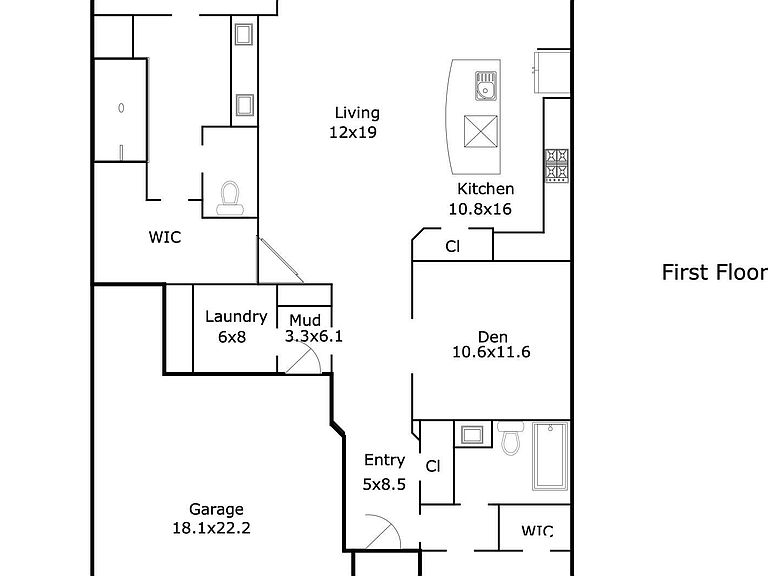
PRIVATE & QUIET! This beautifully designed, green-certified "Rustin" ranch plan offers easy, low-maintenance living in Encore at Briar Chapel, the community's premier 55+ neighborhood featuring its own private clubhouse, pool, social groups & activities. Thoughtfully designed for comfortable aging in place, everything you need is conveniently located on the main level. The spacious owner's suite is privately situated at the rear of the home and features a tray ceiling, dual vanity, oversized tiled walk-in shower, and generous walk-in closet. The central kitchen is ideal for entertaining with upgraded quartz countertops & tile backsplash, gas range, oversized island with seating, and adjoining dining area. A dedicated study with French doors and privacy shades offers the flexibility to serve as a home office or extra bedroom. A guest bedroom, full bath, and convenient laundry complete the thoughtfully designed floor plan. The south-facing screened porch fills the home with natural light throughout the day while overlooking a private backyard with no homes directly behind. Additional highlights include NEW carpet, gas fireplace, inviting front porch, upgraded cabinetry, wide-plank flooring, custom window treatments, and a built-in drop zone at the owner's entry from the attached garage. Yard maintenance is included, and the refrigerator, washer, and dryer convey, making this home truly move-in ready. Enjoy resort-style living with 900+ acres of preserved open space, 30 miles of trails, 20 parks, fitness center, pickleball, tennis and bocce courts, amphitheater, dog parks, community gardens, and onsite restaurants in one of the Triangle's most award-winning communities. Conveniently located just 8 minutes to The Veranda, 9 minutes to grocery shopping, 15 minutes to Jordan Lake, 19 minutes to UNC Hospitals, and 33 minutes to RDU Airport. Ask about available lender credit! Video Walkthrough: bit.ly/93Abercorn-Video
Getting Around
 Car-Dependent
 No Nearby Transit
 Somewhat Bikeable
Schools
Construction
Condition
- Year built: 2018
Materials
- Foundation: Slab
- Roof: Shingle
- Construction materials: Board & Batten Siding,Brick,HardiPlank Type,Radiant Barrier
Other
- Builder name: David Weekley Homes
Type & Style
- Home type: SingleFamily
- Architectural style: Traditional
- Property subType: Single Family Residence,Residential
Interior
Appliances
- Appliances included: Dishwasher,Disposal,Dryer,ENERGY STAR Qualified Appliances,ENERGY STAR Qualified Dishwasher,ENERGY STAR Qualified Dryer,ENERGY STAR Qualified Refrigerator,ENERGY STAR Qualified Washer,ENERGY STAR Qualified Water Heater,Free-Standing Gas Range,Free-Standing Range,Free-Standing Refrigerator,Gas Range,Gas Water Heater,Microwave,Plumbed For Ice Maker,Range,Range Hood,Refrigerator,Stainless Steel Appliance(s),Tankless Water Heater,Vented Exhaust Fan,Washer,Water Heater
- Laundry features: Electric Dryer Hookup,Laundry Room,Main Level,Washer Hookup
Bedrooms & Bathrooms
- Bedrooms: 2
- Bathrooms: 2
- Full bathrooms: 2
Features
- Bathtub/Shower Combination,Built-in Features,Ceiling Fan(s),Crown Molding,Double Vanity,Eat-in Kitchen,Entrance Foyer,Granite Counters,High Ceilings,High Speed Internet,In-Law Floorplan,Kitchen Island,Kitchen/Dining Room Combination,Living/Dining Room Combination,Open Floorplan,Pantry,Master Downstairs,Quartz Counters,Recessed Lighting,Shower Only,Smooth Ceilings,Tray Ceiling(s),Walk-In Closet(s),Walk-In Shower,Water Closet,Wired for Data
- Door features: ENERGY STAR Qualified Doors
- Window features: Blinds,Double Pane Windows
- Flooring: Carpet,Simulated Wood,Tile
- Number of fireplaces: 1
- Fireplace features: Family Room,Gas
- Fireplace: Yes
- Finished area below ground: 0
- Finished area above ground: 1,617
- Common walls with other units/homes: No Common Walls
Heating & Cooling
- Heating features: Central,Fireplace(s),Natural Gas
- Cooling features: Ceiling Fan(s),Central Air,ENERGY STAR Qualified Equipment,Gas
Interior Area
- Total structure area: 1,617
- Total interior livable area: 1,617 sqft
Property
Details
- Parcel number: 0091609
- Zoning: CUD
- Special condition: Standard
Features
- Levels: One
- Stories: 1
- Pool features: Community
- Patio & porch: Covered,Front Porch,Porch,Rear Porch,Screened
- Exterior features: Garden,Rain Gutters
- Fencing: None
- Has view: Yes
- View description: Neighborhood,Park/Greenbelt,Trees/Woods
Lot
- Lot size: 5,227 sqft
- Features: Back Yard,Close to Clubhouse,Front Yard,Garden,Greenbelt,Hardwood Trees,Landscaped
- Lot size dimensions: See plat map
Parking
- Total spaces: 4
- Parking features: Attached,Concrete,Covered,Direct Access,Driveway,Garage,Garage Door Opener,Garage Faces Front,Paved
- Has garage: Yes
- Attached garage spaces: 2
- Covered spaces: 2
- Has uncovered spaces: Yes
- Uncovered spaces: 2
Climate Risk is Financial Risk
Every home has a financial story beyond the listing price. Below, you’ll see the climate risks that could affect this property — and in Bills & Affordability, how those risks may influence repairs, insurance, utilities, and long-term value.
Biggest Threats for This Home
- Tornado

- Cold Wave

- Hail

- Hurricane

- Heat Wave

- Inland Flooding

- Ice Storm

- Lightning

- Strong Wind

- Winter Weather

How This Home’s Risks Compare
FEMA Declared Disasters in Chatham County and North Carolina
Understanding the Costs
Financial advisors generally recommend spending no more than 30% of your gross household income on housing costs. In practice, many households stretch to 35% or beyond — especially in high-cost markets.
Estimated Costs Today
| Monthly | Annual | |
|---|---|---|
| Mortgage | $3,033 | $36,396 |
| Home Insurance * | $166 | $1,992 |
| Property Taxes | $467 | $5,604 |
| Electricity | $200 | $2,405 |
| Total | $3,866 | $46,392 |
Income You'd Need if You Spent...
North Carolina FAIR Plan Programs

How Costs Could Change Over Time
Climate risk is quickly impacting all of the major home ownership costs. Adjust the growth rates and percentage of income spent on housing below to see how your housing costs could change over the next 10 years — and what income you'd need to keep up.
Comparing Against the Market
Price Per Sq Ft
vs Other Active Listings
Avg $/sqft
vs Homes Sold Last Month
Median $/sqft
Current Market Trends
Median Price Per Square Foot
The median price per square foot of homes sold in this area each month. Compare this to this listing's price per square foot to gauge whether the home is priced in line with recent sales.
Historicals for This Listing
Zestimate History ($/sqft)
Price History
| Date | Event | Price |
|---|---|---|
| 2026-08-09 | Price change | $589,900 |
| 2026-07-23 | Listed for sale | $600,000 |
| 2018-12-27 | Sold | $343,500 |
 View on Zillow