



1074 Rogers Hill Spur, Waco, TX, 76705
About This Home
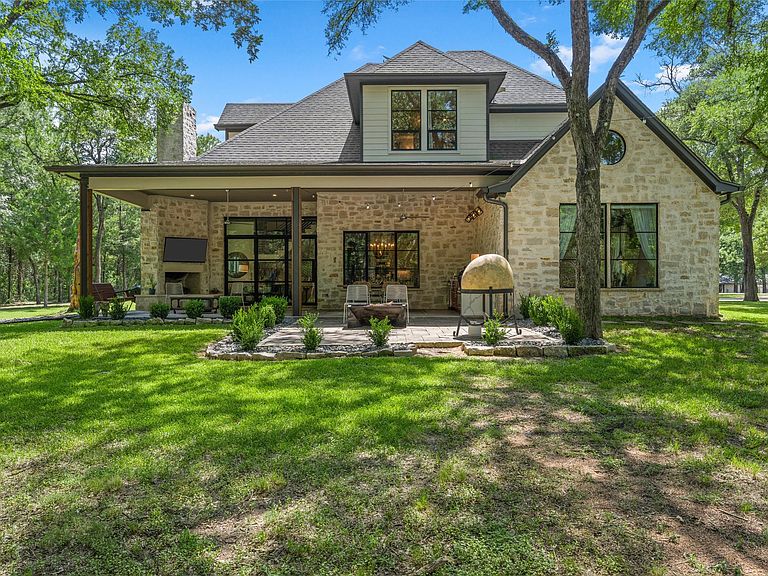
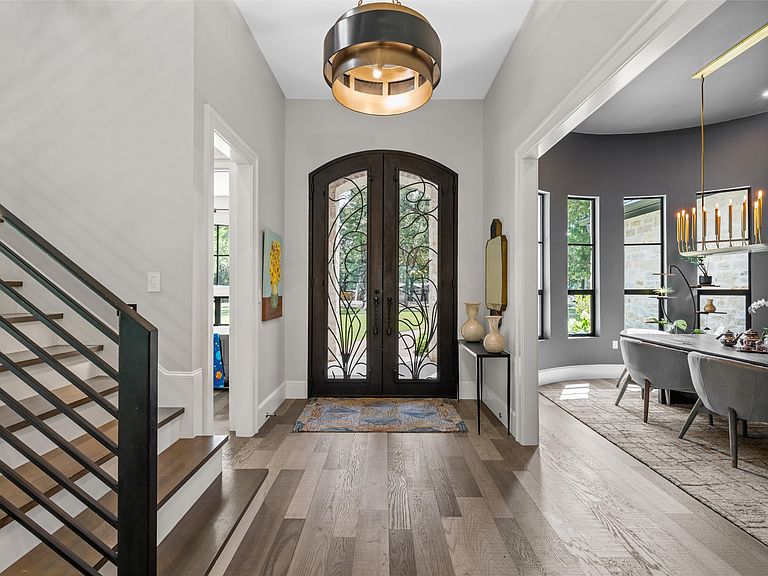
Exceptional luxury in this one-of-a-kind custom rural estate in WEST ISD, built by a respected local builder as his personal residence. 1.4 private, tree-studded acres, this home offers unmatched craftsmanship and serene views where wildlife frequently wander by. Exceptional finishes include premium Granbury chop stone, thermally broken metal windows, and a commanding 10’ custom steel front door. The chef’s kitchen features waterfall marble countertops, a Wolf gas range with built-in grill, high-end appliances, and abundant workspace. The stunning primary suite boasts soaring 16’ ceilings with antique oak barnwood accent walls. The spa-inspired bath offers an oversized his-her walk-in shower with solid-surface finishes and a soaking tub. Every bedroom enjoys its own dedicated bathroom, with 3 offering private en-suite baths. Designed for entertaining, the media room includes a 110” projector screen, theater seating, rear bar, and immersive 9.1 Dolby Atmos surround sound. Main living areas feature 12’ ceilings, while elegant barrel ceilings highlight the media room and front porch. White oak flooring, custom millwork, designer lighting, two masonry fireplaces, and a dramatic 12’ accordion-style sliding door seamlessly connect indoor and outdoor living. The covered patio overlooks the scenic, park-like grounds and features an outdoor kitchen with sink, warming drawer, Viking double burner, and custom cabinetry. A unique hand-carved sculpture adds a distinctive focal point. Modern conveniences include Lutron Caséta smart lighting, Rinnai tankless water heater, 3M whole-house water filtration, central vac system, Tesla Gen 3 Wall Connector, 20 SEER variable-speed HVAC with three-zone climate control, Kohler Japanese toilet, foam insulation, oversized garage, heated-cooled insulated shop, huge walk-in attic, sprinkler system. Every detail was intentionally crafted to create an extraordinary home where luxury, timeless design come together. Agent related to seller.
Getting Around
 Car-Dependent
 Very Limited Transit
 Somewhat Bikeable
Schools
Construction
Condition
- Year built: 2017
Materials
- Foundation: Slab
- Roof: Composition
Type & Style
- Home type: SingleFamily
- Architectural style: Detached
- Property subType: Single Family Residence
Interior
Appliances
- Appliances included: Dishwasher,Wine Cooler
Bedrooms & Bathrooms
- Bedrooms: 5
- Bathrooms: 5
- Full bathrooms: 4
- 1/2 bathrooms: 1
Features
- Wet Bar,Built-in Features,Chandelier,Central Vacuum,Decorative/Designer Lighting Fixtures,Double Vanity,Eat-in Kitchen,High Speed Internet,Kitchen Island,Open Floorplan,Pantry,Smart Home,Vaulted Ceiling(s),Walk-In Closet(s)
- Flooring: Hardwood
- Number of fireplaces: 2
- Fireplace features: Family Room,Outside
- Fireplace: Yes
Heating & Cooling
- Heating features: Central,ENERGY STAR Qualified Equipment
- Cooling features: Central Air,ENERGY STAR Qualified Equipment
Interior Area
- Total interior livable area: 3,578 sqft
Living Room
- Level: First
- Dimensions: 17 x 17
Master Bedroom
- Features: Ceiling Fan(s),Dual Sinks,En Suite Bathroom,Separate Shower,Walk-In Closet(s)
- Level: First
- Dimensions: 16 x 18
Property
Details
- Parcel number: 383379
- Exclusions: Master bedroom TV,all artwork,shop TV,safe in garage,Hearth Tablet.
Features
- Levels: Two
- Stories: 2
- Pool features: None
- Patio & porch: Covered
- Exterior features: Outdoor Kitchen,Other,Playground,Rain Gutters
Lot
- Lot size: 1.44 Acres
- Features: Acreage,Back Yard,Lawn,Landscaped,Many Trees
Parking
- Total spaces: 2
- Parking features: Additional Parking,Circular Driveway,Door-Multi,Electric Vehicle Charging Station(s),Garage,Garage Door Opener,Garage Faces Side
- Has garage: Yes
- Attached garage spaces: 2
- Covered spaces: 2
Climate Risk is Financial Risk
Every home has a financial story beyond the listing price. Below, you’ll see the climate risks that could affect this property — and in Bills & Affordability, how those risks may influence repairs, insurance, utilities, and long-term value.
Biggest Threats for This Home
- Tornado

- Cold Wave

- Heat Wave

- Lightning

- Hail

- Inland Flooding

- Wildfire

How This Home’s Risks Compare
FEMA Declared Disasters Across Texas Counties
Understanding the Costs
Financial advisors generally recommend spending no more than 30% of your gross household income on housing costs. In practice, many households stretch to 35% or beyond — especially in high-cost markets.
Estimated Costs Today
| Monthly | Annual | |
|---|---|---|
| Mortgage | $4,550 | $54,600 |
| Home Insurance * | $860 | $10,320 |
| Property Taxes | $625 | $7,500 |
| Electricity | $392 | $4,714 |
| Total | $6,427 | $77,124 |
Income You'd Need if You Spent...
Texas FAIR Plan Programs

How Costs Could Change Over Time
Climate risk is quickly impacting all of the major home ownership costs. Adjust the growth rates and percentage of income spent on housing below to see how your housing costs could change over the next 10 years — and what income you'd need to keep up.
Comparing Against the Market
Price Per Sq Ft
vs Other Active Listings
Avg $/sqft
vs Homes Sold Last Month
Median $/sqft
Current Market Trends
Median Price Per Square Foot
The median price per square foot of homes sold in this area each month. Compare this to this listing's price per square foot to gauge whether the home is priced in line with recent sales.
Historicals for This Listing
Zestimate History ($/sqft)
Price History
| Date | Event | Price |
|---|---|---|
| 2026-07-24 | Price change | $900,000 |
| 2026-06-26 | Listed for sale | $925,000 |
For Sale by Agent
 View on Zillow