


10847 S Hiddenwood Dr, Sandy, UT, 84092
About This Home
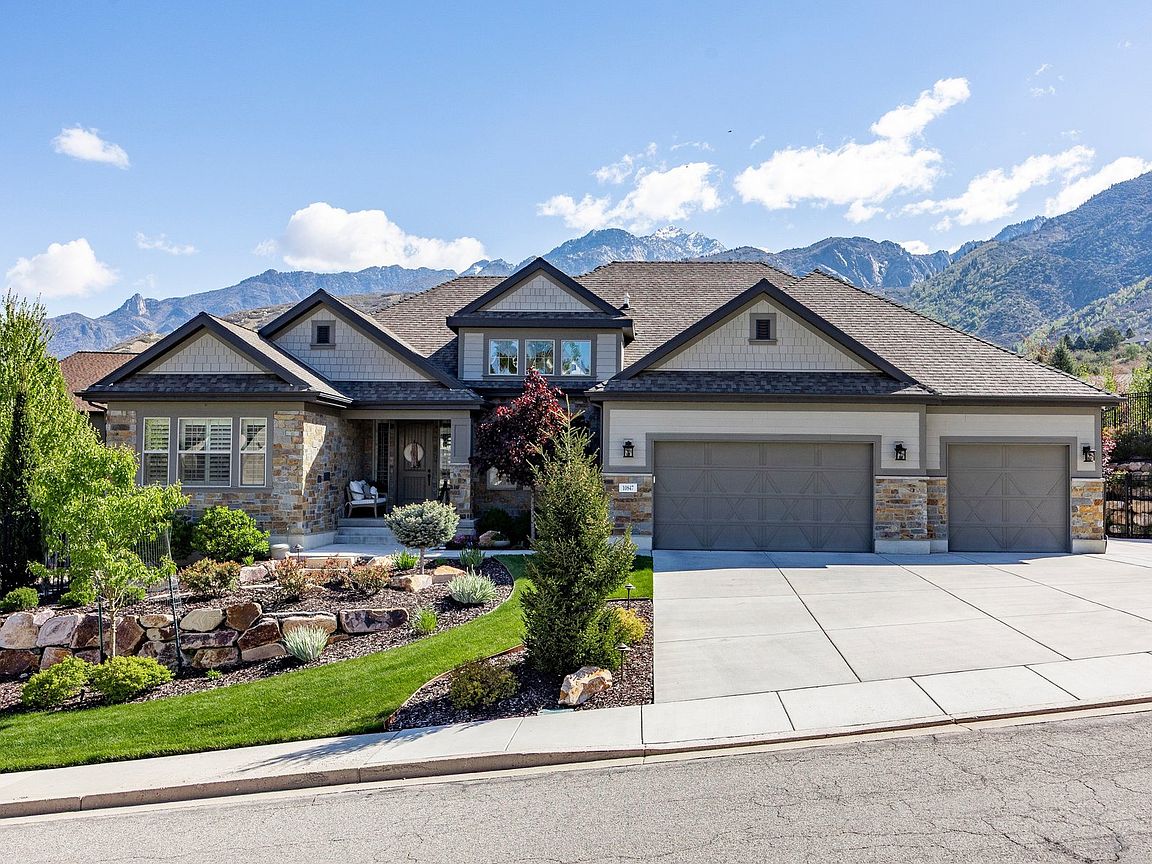
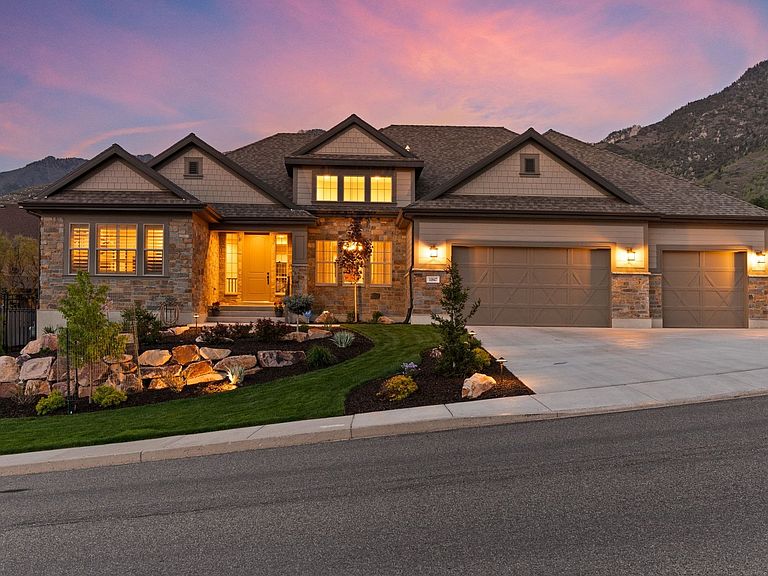
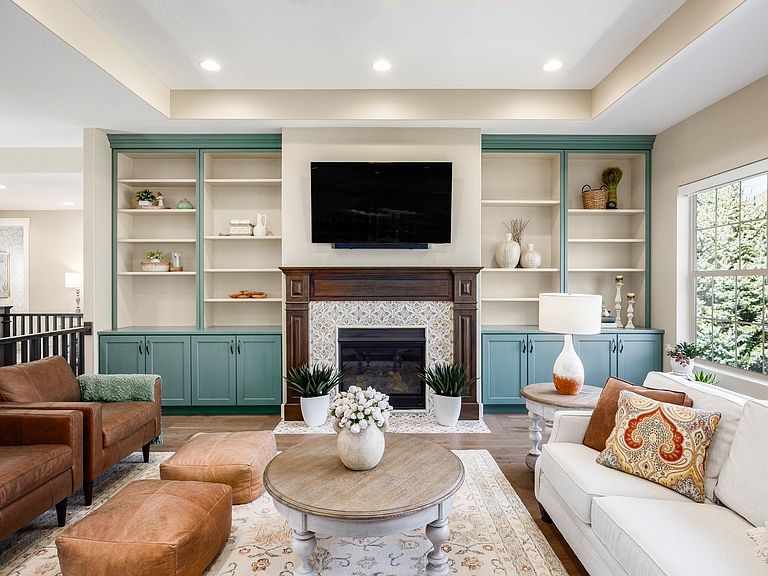
Welcome to this exceptional custom residence where thoughtful design, refined finishes, and breathtaking natural light come together to create a truly elevated living experience. From the moment you enter, soaring ceilings and an impressive wall of windows flood the home with light, seamlessly connecting the interior spaces with the beauty of the surrounding landscape. Designed for both everyday comfort and sophisticated entertaining, the home offers multiple outdoor living areas, including a covered patio, a striking outdoor gas fireplace, and a hot tub, creating the perfect setting to relax or host under the stars. At the heart of the home, the chef's kitchen blends beauty and functionality with custom cabinetry, soft-close features, an expansive walk-in pantry, and the rare convenience of dual dishwashers built into the oversized island, making entertaining effortless. Perfectly positioned on the highly desirable Sandy bench, this rambler offers unrivaled access to Utah's world-class outdoor lifestyle. Whether it's skiing, hiking, cycling, horseback riding, or peaceful neighborhood strolls, adventure is always just moments away. The home offers generous bedrooms and bathrooms, abundant storage, and thoughtfully curated details throughout, including a custom wine room and a fully equipped basement kitchenette, providing ample space to gather, unwind, and grow. No detail has been overlooked, with a long list of upgrades including an outdoor gas fireplace, hot tub, security system, on-demand hot water, MinaAire ceiling fans throughout, custom master closet, epoxy garage flooring, landscape lighting, drip irrigation and a 220V 30-amp garage outlet. This is a rare opportunity to experience luxury living in one of Sandy's most sought-after locations, where comfort, craftsmanship, and lifestyle meet.
Getting Around
 Car-Dependent
 No Nearby Transit
 Somewhat Bikeable
Schools
Construction
Condition
- Property condition: Blt./Standing
- Year built: 2019
Materials
- Roof: Asphalt
- Construction materials: Stone,Stucco,Cement Siding
Type & Style
- Home type: SingleFamily
- Architectural style: Rambler/Ranch
- Property subType: Single Family Residence
Interior
Appliances
- Appliances included: Portable Dishwasher,Microwave,Refrigerator,Gas Oven,Gas Range,Instant Hot Water
- Laundry features: Electric Dryer Hookup
Basement
- Has basement: Yes
- Basement: Entrance,Full,Basement Entrance
Bedrooms & Bathrooms
- Bedrooms: 6
- Bathrooms: 5
- Full bathrooms: 3
- 3/4 bathrooms: 1
- 1/2 bathrooms: 1
- Partial bathrooms: 1
- Main level bedrooms: 2
Features
- Walk-In Closet(s),Vaulted Ceiling(s),Granite Counters
- Door features: French Doors
- Window features: Blinds,Shades,Bay Window(s),Double Pane Windows
- Flooring: Carpet,Hardwood,Tile
- Number of fireplaces: 2
- Fireplace features: Gas Log
- Fireplace: Yes
- Finished area below ground: 2,804
- Finished area above ground: 2,849
Heating & Cooling
- Heating features: Forced Air,Central,>= 95% efficiency
- Cooling features: Central Air,Ceiling Fan(s)
Interior Area
- Total structure area: 5,801
- Total interior livable area: 5,801 sqft
Master Bedroom
- Level: First
Property
Details
- Parcel number: 2814376065
- Zoning description: Single-Family
- Exclusions: Dryer,Washer
Features
- Stories: 2
- Pool features: Association
- Patio & porch: Porch,Covered Deck,Open Porch
- Exterior features: Atrium,Lighting
- Spa features: Hot Tub
- Fencing: Full
- Has view: Yes
- View description: Mountain(s)
- Residential vegetation: Fruit Trees,Landscaping: Full,Scrub Oak
Lot
- Lot size: 0.37 Acres
- Features: Curb & Gutter,Sprinkler: Auto-Full,Drip Irrigation: Auto-Part
- Lot size dimensions: 0.0 x 0.0 x 0.0
Parking
- Total spaces: 3
- Parking features: RV Access/Parking
- Has garage: Yes
- Attached garage spaces: 3
- Covered spaces: 3
Climate Risk is Financial Risk
Every home has a financial story beyond the listing price. Below, you’ll see the climate risks that could affect this property — and in Bills & Affordability, how those risks may influence repairs, insurance, utilities, and long-term value.
Biggest Threats for This Home
- Wildfire

- Winter Weather

- Earthquake

How This Home’s Risks Compare
FEMA Declared Disasters Across Utah Counties
Understanding the Costs
Financial advisors generally recommend spending no more than 30% of your gross household income on housing costs. In practice, many households stretch to 35% or beyond — especially in high-cost markets.
Estimated Costs Today
| Monthly | Annual | |
|---|---|---|
| Mortgage | $12,130 | $145,560 |
| Home Insurance | $490 | $5,880 |
| Property Taxes | $1,762 | $21,144 |
| Electricity | $352 | $4,225 |
| Total | $14,734 | $176,808 |
Income You'd Need if You Spent...
How Costs Could Change Over Time
Climate risk is quickly impacting all of the major home ownership costs. Adjust the growth rates and percentage of income spent on housing below to see how your housing costs could change over the next 10 years — and what income you'd need to keep up.
Comparing Against the Market
Price Per Sq Ft
vs Other Active Listings
Avg $/sqft
vs Homes Sold Last Month
Median $/sqft
Current Market Trends
Median Price Per Square Foot
The median price per square foot of homes sold in this area each month. Compare this to this listing's price per square foot to gauge whether the home is priced in line with recent sales.
Historicals for This Listing
Zestimate History ($/sqft)
Price History
| Date | Event | Price |
|---|---|---|
| 2026-04-23 | Price change | $2,399,000 |
| 2026-03-13 | Listed for sale | $2,450,000 |
| 2022-07-01 | Sold | -- |
| 2022-05-19 | Listed for sale | $2,000,000 |
 View on Zillow