



100 Chenette Ct, Cary, NC, 27519
About This Home
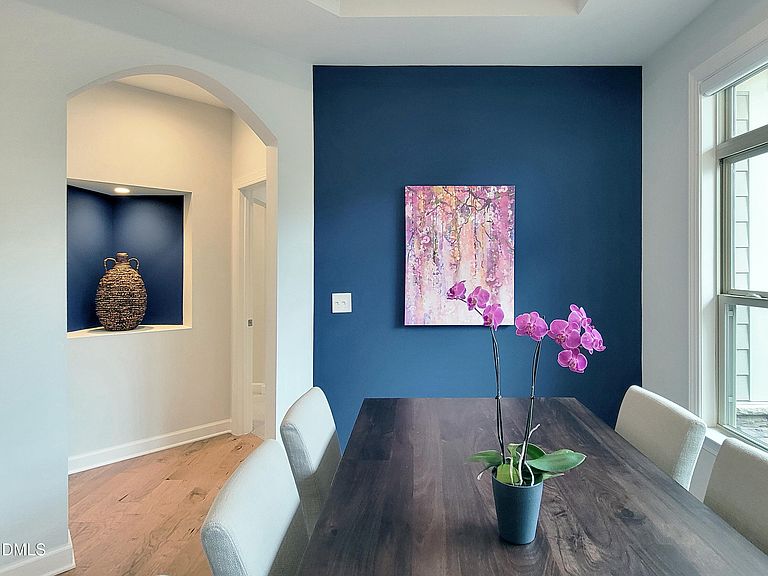
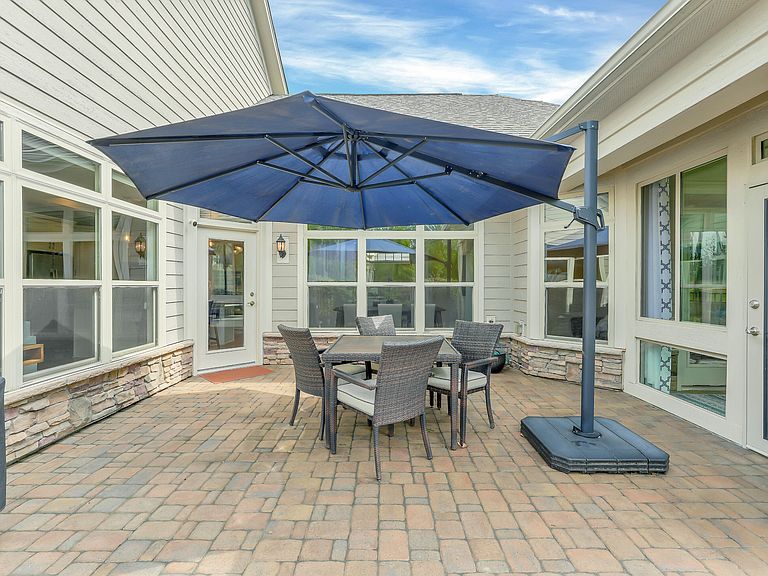
Light and Bright! Thoughtfully-designed, and immaculately maintained, this spectacular home in the Courtyards On O'Kelly Chapel is a perfect blend of light, space, and privacy. The clever open-concept floorplan features a central area with kitchen, dining room, and living room all flowing together seamlessly with an arc of windows overlooking a large, very private paver courtyard. The primary suite and a delightful sunroom both overlook the courtyard as well. The home lives large with two generously-sized bedrooms, a den, and a flex room. The tall ceilings add to the airy feel. The dining room, kitchen, family room, and primary suite bedroom all have trey ceilings. The den has two skylights, the primary suite bath has a skylight as well. The laundry room and the hall bath both have ceiling sun tunnels bringing in even more natural light. This one-owner home has lots of upgrades, many chosen at the time of the build, and some added in the first year of ownership. Builder upgrades include: stacked stone-front and easy-care fiber-cement sides and back, transom window in den, the garage has added insulation, all plumbing and lighting fixtures are high-end upgrades with beautiful pendants over the kitchen island, and extra recessed lighting elsewhere. Bathroom sinks are upgrades, as is the single-bowl kitchen sink. The builder's deluxe kitchen package features stainless-steel GE Profile appliances including GE Café Series 30" gas cooktop, vented range hood, GE Profile dishwasher, double wall ovens, and GE Profile side-by-side counter-depth refrigerator. The large central kitchen island has a quartz countertop. The primary suite bathroom has a large universal shower with floor-to-ceiling tile. The foyer, living room, kitchen, dining room, and den feature Shaw Nottoway Hickory 5-inch hardwood flooring. The laundry and bath have tile flooring, and the bedrooms have Berber carpet with upgraded pad. The builder added the screened porch option, which the owners later enclosed with glass making it into a sunroom. Additional upgrades done by the owner after move-in include a stylish Majestic Jade Series direct-vent linear gas fireplace, with custom millwork on the accent wall. They also added upgraded pantry shelving, window shades, custom built-ins in the laundry, office desk and cabinets in the flex room, and a custom shelving system in the primary bedroom closet. Additional landscaping was added as well. The laundry is plumbed for adding a washout sink. The home features a two-car garage with pull-down stairs to floored, unfinished attic space. The end lot affords extra light in the courtyard area. The quiet cul-de-sac street is city-maintained. Landscaping of the lot is maintained by the homeowner's association. Also provided by the association is a wonderful neighborhood clubhouse with refreshing salt-water outdoor swimming pool, a large event space with kitchen, and an exercise room. The neighborhood is in the Cary city limits and has city services including water utilizes, and trash and recycling pick up. The neighborhood has sidewalks and common green space. The location is walking distance to the American Tobacco Trail: great for walking, jogging, and bicycling. The Streets at Southpoint shopping, dining, and entertainment district is less than 15 minutes away. Parkside Town Commons shopping area is a six minutes drive. There are two groceries within two miles: at Cary Park Town Center and Amberly Place Shopping Center. Raleigh-Durham International Airport is a 15-minute drive. The Jordan Lake State Recreation Area is within 20 miles. It offers boating, hiking, camping, picnicking, and swimming.
Getting Around
 Car-Dependent
 No Nearby Transit
 Somewhat Bikeable
Schools
Construction
Condition
- Year built: 2018
Materials
- Foundation: Slab
- Roof: Shingle
- Construction materials: Fiber Cement,Stone Veneer
Other
- Builder name: Epcon Communities
Type & Style
- Home type: SingleFamily
- Architectural style: Cottage, Ranch, Transitional
- Property subType: Single Family Residence,Residential
Interior
Appliances
- Appliances included: Dishwasher,Disposal,Dryer,Exhaust Fan,Gas Cooktop,Gas Water Heater,Microwave,Plumbed For Ice Maker,Range Hood,Refrigerator,Self Cleaning Oven,Stainless Steel Appliance(s),Washer
- Laundry features: Laundry Room,Main Level
Bedrooms & Bathrooms
- Bedrooms: 2
- Bathrooms: 2
- Full bathrooms: 2
Features
- Bathtub/Shower Combination,Double Vanity,Entrance Foyer,High Ceilings,High Speed Internet,Kitchen Island,Open Floorplan,Pantry,Master Downstairs,Quartz Counters,Recessed Lighting,Separate Shower,Smart Thermostat,Smooth Ceilings,Solar Tube(s),Storage,Tray Ceiling(s),Walk-In Closet(s),Walk-In Shower
- Window features: Blinds,Double Pane Windows,Insulated Windows,Low-Emissivity Windows,Screens,Window Coverings
- Flooring: Carpet,Hardwood,Tile
- Number of fireplaces: 1
- Fireplace features: Gas,Living Room
- Fireplace: Yes
- Finished area below ground: 0
- Finished area above ground: 1,802
- Common walls with other units/homes: No Common Walls
Heating & Cooling
- Heating features: Central,ENERGY STAR Qualified Equipment,Forced Air,Natural Gas,None
- Cooling features: Ceiling Fan(s),Central Air,ENERGY STAR Qualified Equipment,Exhaust Fan
Interior Area
- Total structure area: 1,802
- Total interior livable area: 1,802 sqft
Property
Accessibility
- Accessibility features: Accessible Bedroom,Accessible Central Living Area,Accessible Closets,Accessible Common Area,Accessible Doors,Accessible Entrance,Accessible Full Bath,Accessible Hallway(s),Accessible Kitchen,Accessible Washer/Dryer,Adaptable Bathroom Walls,Aging In Place,Central Living Area,Common Area,Electronic Environmental Controls,Level Flooring,Reinforced Floors,Safe Emergency Egress from Home,Visitable,Visitor Bathroom
Details
- Parcel number: 0092581
- Attached to another structure: Yes
- Zoning: R-1
- Special condition: Standard
Features
- Levels: One
- Stories: 1
- Pool features: Community
- Patio & porch: Covered,Glass Enclosed,Patio,Porch
- Exterior features: Courtyard,Fenced Yard,Private Entrance,Rain Gutters
- Fencing: Fenced, Partial
- Has view: Yes
Lot
- Lot size: 8,276 sqft
- Features: Corner Lot,Cul-De-Sac,Rectangular Lot
Parking
- Total spaces: 4
- Parking features: Attached,Concrete,Driveway,Garage,Garage Door Opener,Garage Faces Front
- Has garage: Yes
- Attached garage spaces: 2
- Covered spaces: 2
- Has uncovered spaces: Yes
- Uncovered spaces: 2
Climate Risk is Financial Risk
Every home has a financial story beyond the listing price. Below, you’ll see the climate risks that could affect this property — and in Bills & Affordability, how those risks may influence repairs, insurance, utilities, and long-term value.
Biggest Threats for This Home
- Inland Flooding

- Tornado

- Cold Wave

- Hail

- Hurricane

- Heat Wave

- Ice Storm

- Lightning

- Winter Weather

How This Home’s Risks Compare
FEMA Declared Disasters in Chatham County and North Carolina
Understanding the Costs
Financial advisors generally recommend spending no more than 30% of your gross household income on housing costs. In practice, many households stretch to 35% or beyond — especially in high-cost markets.
Estimated Costs Today
| Monthly | Annual | |
|---|---|---|
| Mortgage | $3,413 | $40,956 |
| Home Insurance * | $154 | $1,848 |
| Property Taxes | $525 | $6,300 |
| Electricity | $200 | $2,405 |
| Total | $4,292 | $51,504 |
Income You'd Need if You Spent...
North Carolina FAIR Plan Programs


How Costs Could Change Over Time
Climate risk is quickly impacting all of the major home ownership costs. Adjust the growth rates and percentage of income spent on housing below to see how your housing costs could change over the next 10 years — and what income you'd need to keep up.
Comparing Against the Market
Price Per Sq Ft
vs Other Active Listings
Avg $/sqft
vs Homes Sold Last Month
Median $/sqft
Current Market Trends
Median Price Per Square Foot
The median price per square foot of homes sold in this area each month. Compare this to this listing's price per square foot to gauge whether the home is priced in line with recent sales.
Historicals for This Listing
Zestimate History ($/sqft)
Price History
| Date | Event | Price |
|---|---|---|
| 2026-07-09 | Listed for sale | $675,000 |
| 2018-10-29 | Sold | $491,000 |
 View on Zillow