



302 Fenella Dr, Raleigh, NC, 27606
About This Home
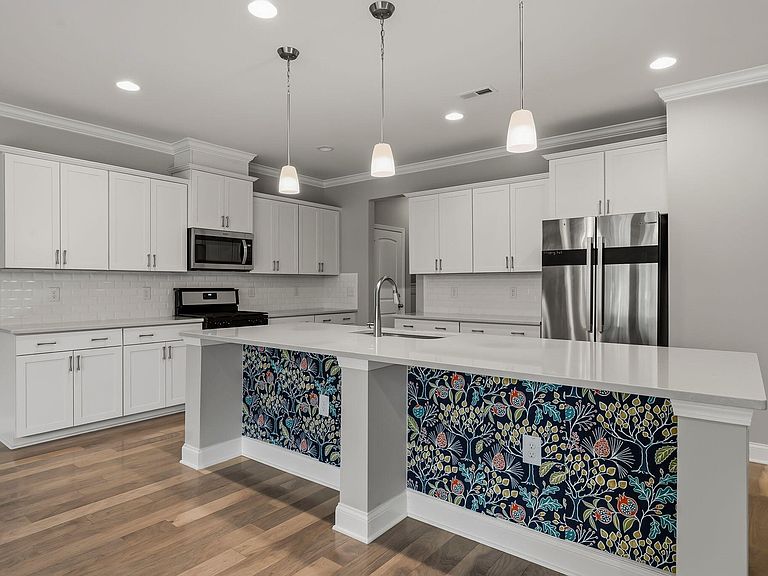
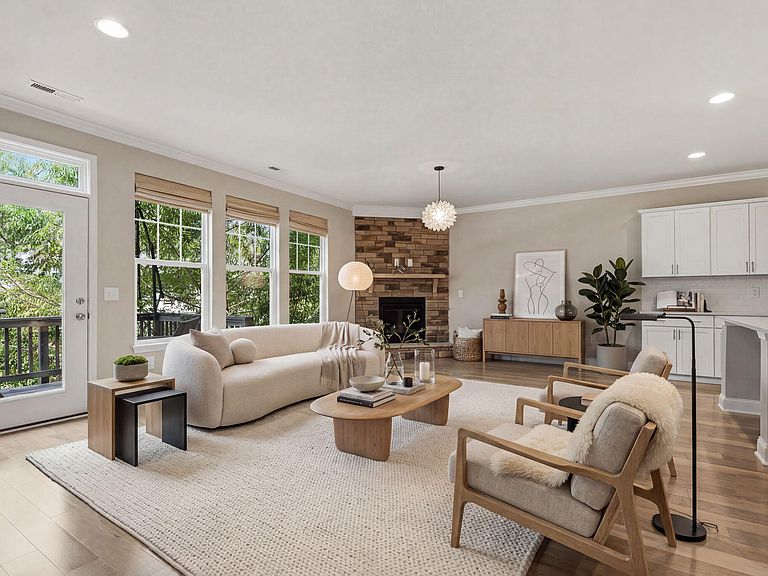
What sets this townhome apart from others in the neighborhood? How about having FIVE BEDROOMS! Impeccably maintained, this townhome comes with NEW paint, BRAND NEW carpet and all appliances! It's just waiting for your touch. It is ideally situated close a variety of everyday life conveniences - shopping, schools, parks and highway access, but the real star of the show is the enormous basement that includes upgraded cork flooring, and a full bedroom and bathroom with it's own exterior entrance making it a perfect rental opportunity, amazing media/playroom or work from home space. Enter the main floor through the front entrance or park in your 2-car garage and take off your shoes in the hallway "drop zone" before discovering how perfectly the afternoon light pours in through the back windows, making this open floor plan the perfect space for entertaining. Enjoy the outdoor space by stepping out onto your own deck to enjoy the evening sunset. The kitchen is a perfect space to entertain guests with a huge island, large walk-in pantry and plenty of space to move around. The second floor features a large primary bedroom and spacious bath with TWO walk-in closets (no need to share!). Just down the hall are three more secondary bedrooms all with spacious closets, another full bath and a cozy loft at the top of the stairs that makes the perfect reading nook. Whether you need more space, a private office area or a place to entertain, this house will exceed your expectations. Don't wait to discover what you always wanted....it's right here!
Getting Around
 Car-Dependent
 Minimal Transit
 Somewhat Bikeable
Schools
Construction
Condition
- Year built: 2020
Materials
- Foundation: Concrete Perimeter,Slab
- Roof: Shingle
- Construction materials: Fiber Cement,Stone Veneer
Type & Style
- Home type: Townhouse
- Architectural style: Transitional
- Property subType: Townhouse,Residential
Interior
Appliances
- Appliances included: Dishwasher,Disposal,Dryer,Free-Standing Range,Free-Standing Refrigerator,Freezer,Gas Range,Ice Maker,Microwave,Oven,Range,Range Hood,Refrigerator,Self Cleaning Oven,Stainless Steel Appliance(s),Washer,Washer/Dryer,Water Heater
- Laundry features: Inside,Laundry Room,Upper Level,Washer Hookup
Basement
- Has basement: Yes
- Basement: Daylight, Exterior Entry, Finished, Full, Heated, Interior Entry, Storage Space, Walk-Out Access
Bedrooms & Bathrooms
- Bedrooms: 5
- Bathrooms: 4
- Full bathrooms: 3
- 1/2 bathrooms: 1
Features
- Bathtub/Shower Combination,Breakfast Bar,Crown Molding,Double Vanity,Dual Closets,Entrance Foyer,Kitchen Island,Kitchen/Dining Room Combination,Living/Dining Room Combination,Open Floorplan,Pantry,Quartz Counters,Recessed Lighting,Separate Shower,Shower Only,Smooth Ceilings,Stone Counters,Storage,Track Lighting,Tray Ceiling(s),Walk-In Closet(s),Walk-In Shower,Water Closet
- Door features: Storm Door(s)
- Window features: Blinds
- Flooring: Carpet,Cork,Vinyl,Tile,Wood
- Number of fireplaces: 1
- Fireplace features: Gas Log,Living Room
- Fireplace: Yes
- Finished area below ground: 840
- Finished area above ground: 2,286
Heating & Cooling
- Heating features: Forced Air,Heat Pump,Natural Gas
- Cooling features: Central Air
Interior Area
- Total structure area: 3,126
- Total interior livable area: 3,126 sqft
Property
Details
- Parcel number: 077204640663000 0455406
- Zoning: TRCU
- Special condition: Standard
Features
- Levels: Tri-Level
- Stories: 3
- Patio & porch: Deck,Front Porch
- Exterior features: Rain Gutters
- Fencing: None
- Has view: Yes
Lot
- Lot size: 2,178 sqft
- Features: Landscaped
Parking
- Total spaces: 4
- Parking features: Attached,Concrete,Driveway,Garage,Garage Door Opener,Garage Faces Front
- Has garage: Yes
- Attached garage spaces: 2
- Covered spaces: 2
Climate Risk is Financial Risk
Every home has a financial story beyond the listing price. Below, you’ll see the climate risks that could affect this property — and in Bills & Affordability, how those risks may influence repairs, insurance, utilities, and long-term value.
Biggest Threats for This Home
- Hail

- Heat Wave

- Inland Flooding

- Tornado

How This Home’s Risks Compare
FEMA Declared Disasters in Wake County and North Carolina
Understanding the Costs
Financial advisors generally recommend spending no more than 30% of your gross household income on housing costs. In practice, many households stretch to 35% or beyond — especially in high-cost markets.
Estimated Costs Today
| Monthly | Annual | |
|---|---|---|
| Mortgage | $2,958 | $35,496 |
| Home Insurance * | $171 | $2,052 |
| Property Taxes | $404 | $4,848 |
| Electricity | $291 | $3,493 |
| Total | $3,824 | $45,888 |
Income You'd Need if You Spent...
North Carolina FAIR Plan Programs


How Costs Could Change Over Time
Climate risk is quickly impacting all of the major home ownership costs. Adjust the growth rates and percentage of income spent on housing below to see how your housing costs could change over the next 10 years — and what income you'd need to keep up.
Comparing Against the Market
Price Per Sq Ft
vs Other Active Listings
Avg $/sqft
vs Homes Sold Last Month
Median $/sqft
Current Market Trends
Median Price Per Square Foot
The median price per square foot of homes sold in this area each month. Compare this to this listing's price per square foot to gauge whether the home is priced in line with recent sales.
Historicals for This Listing
Zestimate History ($/sqft)
No zestimate history available
Price History
| Date | Event | Price |
|---|---|---|
| 2026-07-25 | Price change | $585,000 |
| 2026-07-18 | Listed for sale | $590,000 |
| 2020-08-21 | Sold | $400,000 |
| 2020-05-07 | Listed for sale | $409,430 |
 View on Zillow