


3312 Milton Rd, Raleigh, NC, 27609
About This Home
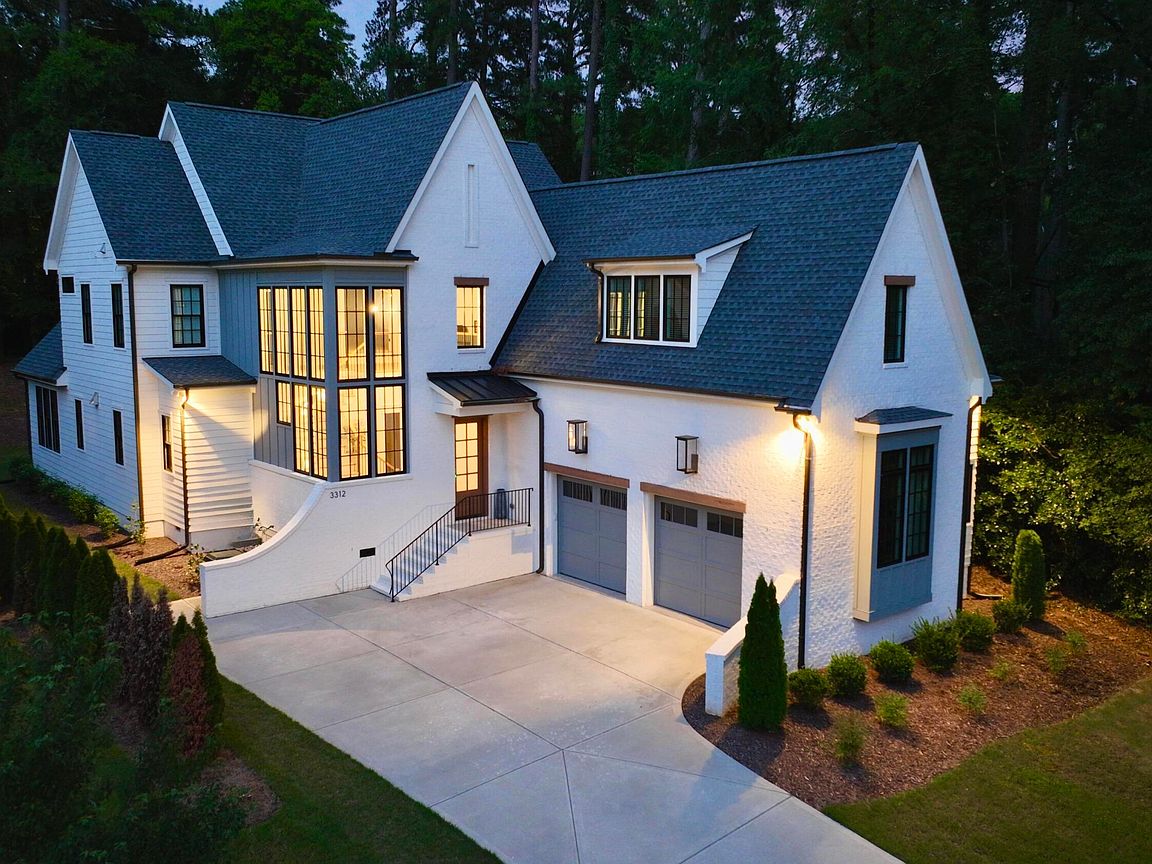
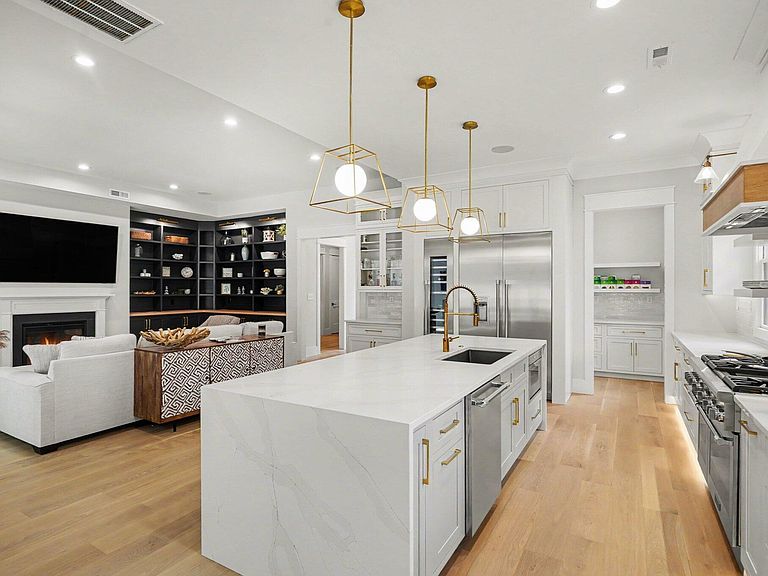
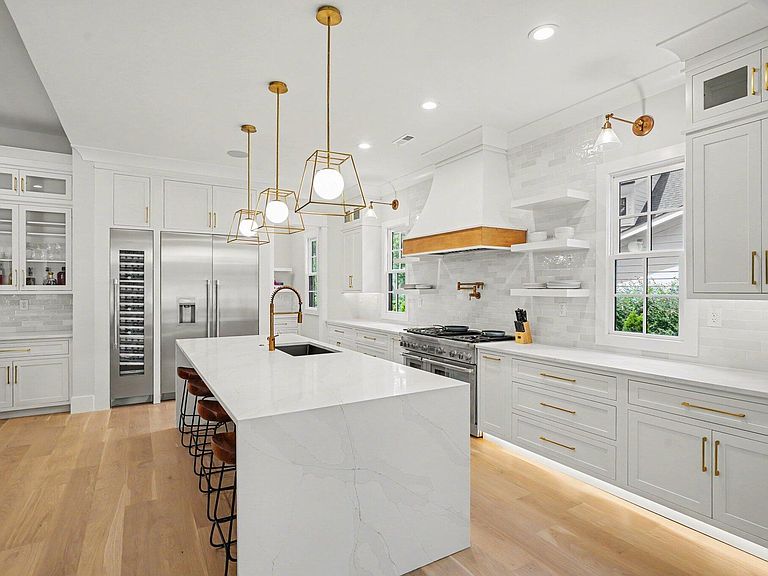
A Tony Frazier design, custom built, inside the beltline home, proudly overlooking a cul-de-sac in the highly sought after Drewry Hills neighborhood. Completed in April '24, this home is like brand new barely lived-in and features: Built-in closet system. Site-finished oak hardwoods. Thermador chef's kitchen with 100 bottle wine column, 36" dual fuel stove/double ovens. Scullery pantry with sink. Custom built-in bookshelves. Outdoor Kitchen - piped gas grill, trash can, refrigerator, smoker. Two and a half car garage with finished floors. Media room pre-wired for sound system and ceiling projector. Wired speakers inside and outside with Sonos system for music or TV sound. Gas lanterns over garage. Built-in mudroom cubbies with sitting bench. Double desk work space with granite tops
Getting Around
 Car-Dependent
 Some Transit
 Somewhat Bikeable
Schools
Construction
Condition
- Year built: 2024
Materials
- Foundation: Block,Brick/Mortar,Slab
- Roof: Shingle
- Construction materials: Brick,Brick Veneer,Fiber Cement,Frame,Glass,HardiPlank Type
Type & Style
- Home type: SingleFamily
- Architectural style: Modern, Tudor
- Property subType: Single Family Residence,Residential
Interior
Bedrooms & Bathrooms
- Bedrooms: 4
- Bathrooms: 5
- Full bathrooms: 3
- 1/2 bathrooms: 2
Features
- Bar,Bookcases,Built-in Features,Pantry,Cathedral Ceiling(s),Ceiling Fan(s),Crown Molding,Double Vanity,Dressing Room,Entrance Foyer,High Ceilings,Kitchen Island,Open Floorplan,Quartz Counters,Recessed Lighting,Room Over Garage,Separate Shower,Smart Camera(s)/Recording,Smart Home,Smart Thermostat,Smooth Ceilings,Soaking Tub,Vaulted Ceiling(s),Walk-In Closet(s),Walk-In Shower,Water Closet,Wet Bar,Wired for Data,Wired for Sound
- Flooring: Carpet,Hardwood,Stone,Tile
- Finished area below ground: 0
- Finished area above ground: 4,116
Heating & Cooling
- Heating features: None
- Cooling features: Central Air
Interior Area
- Total structure area: 4,116
- Total interior livable area: 4,116 sqft
Property
Details
- Parcel number: 170512863009000 0456650
- Zoning: R-4
- Special condition: Standard
Features
- Levels: Two
- Stories: 2
- Exterior features: Barbecue,Built-in Barbecue,Fire Pit,Gas Grill,Lighting,Outdoor Grill,Outdoor Kitchen,Rain Gutters,Smart Lock(s)
- Has view: Yes
Lot
- Lot size: 0.42 Acres
- Lot size dimensions: 75 x 275
Parking
- Total spaces: 3
- Parking features: Garage - Attached
- Has garage: Yes
- Attached garage spaces: 2
- Covered spaces: 2
Climate Risk is Financial Risk
Every home has a financial story beyond the listing price. Below, you’ll see the climate risks that could affect this property — and in Bills & Affordability, how those risks may influence repairs, insurance, utilities, and long-term value.
Biggest Threats for This Home
- Inland Flooding

- Hail

- Heat Wave

How This Home’s Risks Compare
FEMA Declared Disasters in Wake County and North Carolina
Understanding the Costs
Financial advisors generally recommend spending no more than 30% of your gross household income on housing costs. In practice, many households stretch to 35% or beyond — especially in high-cost markets.
Estimated Costs Today
| Monthly | Annual | |
|---|---|---|
| Mortgage | $10,112 | $121,344 |
| Home Insurance * | $452 | $5,424 |
| Property Taxes | $1,388 | $16,656 |
| Electricity | $383 | $4,600 |
| Total | $12,335 | $148,020 |
Income You'd Need if You Spent...
North Carolina FAIR Plan Programs


How Costs Could Change Over Time
Climate risk is quickly impacting all of the major home ownership costs. Adjust the growth rates and percentage of income spent on housing below to see how your housing costs could change over the next 10 years — and what income you'd need to keep up.
Comparing Against the Market
Price Per Sq Ft
vs Other Active Listings
Avg $/sqft
vs Homes Sold Last Month
Median $/sqft
Current Market Trends
Median Price Per Square Foot
The median price per square foot of homes sold in this area each month. Compare this to this listing's price per square foot to gauge whether the home is priced in line with recent sales.
Historicals for This Listing
Zestimate History ($/sqft)
Price History
| Date | Event | Price |
|---|---|---|
| 2026-08-04 | Price change | $1,999,999 |
| 2026-07-23 | Listed for sale | $1,999,900 |
| 2018-05-10 | Sold | $240,000 |
 View on Zillow